
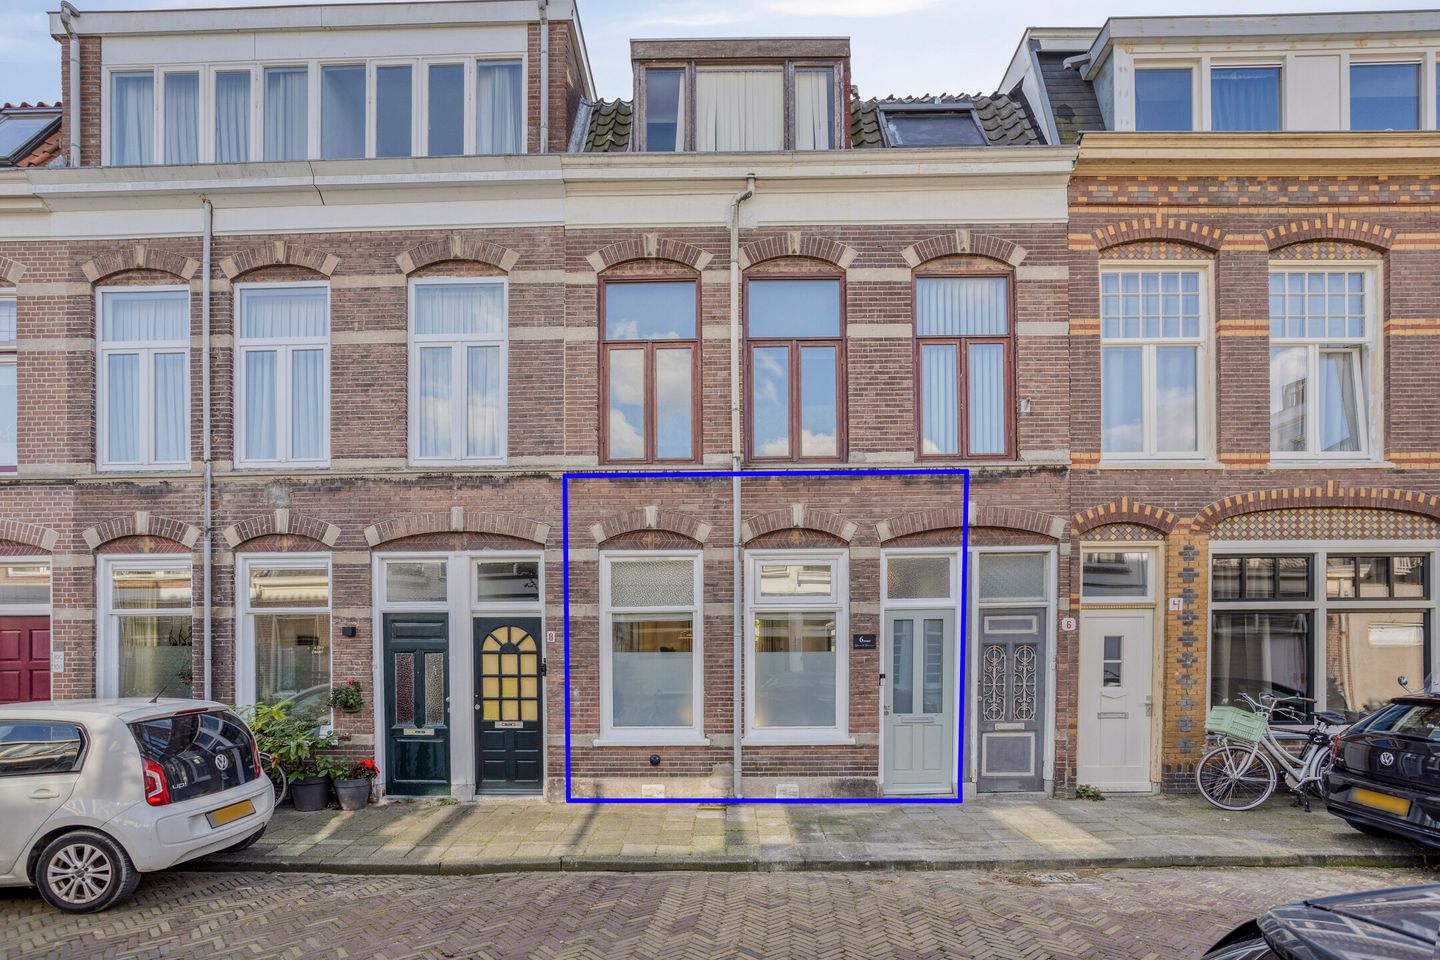
Sfeervolle instapklare ruime benedenwoning met een heerlijke stadtuin
Description
Charming ground-floor apartment with character, style and a delightfully surprising layout
68 M² LIVING SPACE – 100 M² PLOT – BUILT IN 1906 – MOVE-IN READY – TWO BEDROOMS – MODERN BATHROOM – UTILITY ROOM – SHELTERED CITY GARDEN
Some homes need very little to make an impression. Generaal De Wetstraat 6-ZW is one of them. Beautiful natural light, stylish wall panelling and an interior where old and new complement each other effortlessly are just some of what you get here. Behind the characterful 1906 façade lies a surprisingly spacious ground-floor apartment with a contemporary feel, two bedrooms and a lovely city garden.
Inside, great care has been taken over the finish. The high ceilings, decorative mouldings and warm colours give the living room a character of its own, while the light floor links the various rooms beautifully. The modern kitchen connects to a cosy extra sitting area, and French doors lead from the dining room straight out into the garden. The bathroom is also fully up to date, with a generous walk-in shower and a wooden vanity unit.
What makes this home extra appealing is the variety between the rooms. From the bright living room on the street side to the sheltered spot at the back, where you can throw the doors open on a sunny day. A home full of atmosphere and ready to move straight into.
The neighbourhood
Generaal De Wetstraat is located in the Nelson Mandelabuurt, a characterful Haarlem residential area with stately façades, charming streets and the city centre a short distance away. For your daily groceries you can visit the shops on Generaal Cronjéstraat, a well-known shopping street with a varied range. Supermarkets, schools, sports facilities and lively restaurants and cafés can also be found in the area.
The centre of Haarlem is easily reached by bike. There you will find the Grote Markt, historic streets, shops, museums and terraces. For a walk in green surroundings, the Schoterbos and the area around the Spaarne river are attractive destinations, among others. The beach and dunes at Bloemendaal and Zandvoort are also easily accessible.
Do you travel regularly by public transport? Haarlem station is within cycling distance and offers connections to Amsterdam and Leiden, among other places. By car, the N208 and the A9 also give access to the A5 and A200.
Layout
Ground floor
Your own front door leads into the hallway, where the wainscoting, panel doors and concrete-look floor immediately reveal something of this home’s character. The hallway gives access to the living room, the bathroom and the separate toilet.
A stylish door opens onto the living area, which has a particularly bright feel thanks to the high ceilings and large windows. The elegant wall panelling adds a classic touch, while the modern floor and calm colours create a contemporary atmosphere. There is plenty of room for a generous seating area, and the built-in cupboards provide handy storage space. The living room continues into the dining room, where you can easily fit a large dining table. French doors connect this room with the back garden, so on fine days inside and outside flow wonderfully into each other.
Next to the dining room is the modern corner kitchen, with white cabinet fronts and a light worktop. The kitchen is equipped with various appliances (gas-on-glass hob, dishwasher and oven). Thanks to the open connection with the living room, you stay in touch with the living area.
Behind the kitchen is the utility room, which has currently been transformed into a cosy extra sitting area. The exposed ceiling beams and French doors to the garden give this spot an atmosphere all of its own. A lovely space for a cup of coffee, a good book or simply a quiet moment to yourself. The utility room also leads through to the two bedrooms.
The bedrooms (2.92 × 2.59 m and 1.85 × 2.87 m) are at the rear of the home. Both rooms are neatly finished and have daylight. The larger bedroom has a built-in corner wardrobe.
The modern bathroom is finished with large grey tiles, a rain shower with glass sliding doors and black frames, and a wooden vanity unit with a countertop basin. The connections for the washing machine and dryer are also located here.
Outside
Behind the home is an attractive, sheltered city garden where you can sit outside in comfort. Large patio tiles, wooden fences and climbing plants along the façade create a cosy feel. There is enough room for a comfortable lounge set or a dining table, and on fine days the garden easily becomes part of the home.
Paid parking applies in the street and the immediate vicinity. Residents can apply to the municipality for a parking permit.
Key features
• Charming ground-floor apartment with characterful façade
• Move-in ready
• Living space: 68 m²
• Plot size: 100 m²
• Year of construction: 1906
• High ceilings and stylish wall panelling
• Spacious, bright living room with built-in cupboards
• Dining room with French doors to the garden
• Modern kitchen and bathroom
• Cosy extra sitting area with access to the garden
• Two bedrooms
• Utility room
• Sheltered, low-maintenance city garden
In conclusion
A characterful façade, a surprisingly atmospheric interior and a sheltered city garden in the middle of Haarlem. At Generaal De Wetstraat 6-ZW, all you need to do is bring your own furniture. When will you come and take a look?
Features
Transfer of ownership
- Listed since
- Acceptance
- Available in consultation
- Asking price
- € 445,000 kosten koper
- Asking price per m²
- € 6,449
- Status
- Available
Construction
- Type apartment
- Ground-floor apartment (apartment)
- Building type
- Resale property
- Year of construction
- 1906
Surface areas and volume
- Areas
- Living area
- 69 m²
- Volume in cubic meters
- 227 m³
Layout
- Number of rooms
- 3 rooms (2 bedrooms)
- Number of stories
- 1 story
- Facilities
- Optical fibre and TV via cable
- Located at
- Ground floor
Energy
- Energy label
- Insulation
- Double glazing and floor insulation
- Heating
- CH boiler
- Hot water
- CH boiler
- CH boiler
- 2018, in ownership
Cadastral data
- HAARLEM G 3414
- Cadastral map
- Ownership situation
- Full ownership
Exterior space
- Location
- In residential district
- Garden
- Back garden
- Back garden
- 15 m² (0.05 metre deep and 0.03 metre wide)
- Garden location
- Located at the south
Parking
- Type of parking facilities
- Paid parking
VVE (Owners Association) checklist
- Registration with KvK
- No
- Annual meeting
- No
- Periodic contribution
- No
- Reserve fund present
- No
- Maintenance plan
- No
- Building insurance
- No
© 2001-2026 funda