
Description
A ground-floor apartment that immediately feels like home. Fully renovated, light-filled, quiet with a wonderful sunny garden.This move-in-ready home instantly evokes a holiday feeling: located within walking distance of Haarlem’s charming city centre, just six minutes from Haarlem Station, around the corner from Park De Bolwerken, and within cycling distance of the beach.
As soon as you step inside, you are struck by the sense of calm. The home is bright, spacious, and thoughtfully designed. The custom-built en-suite cabinet forms the clever heart of the apartment, separating the intimate living area at the front from the generous kitchen-diner at the rear, while providing ample storage space.
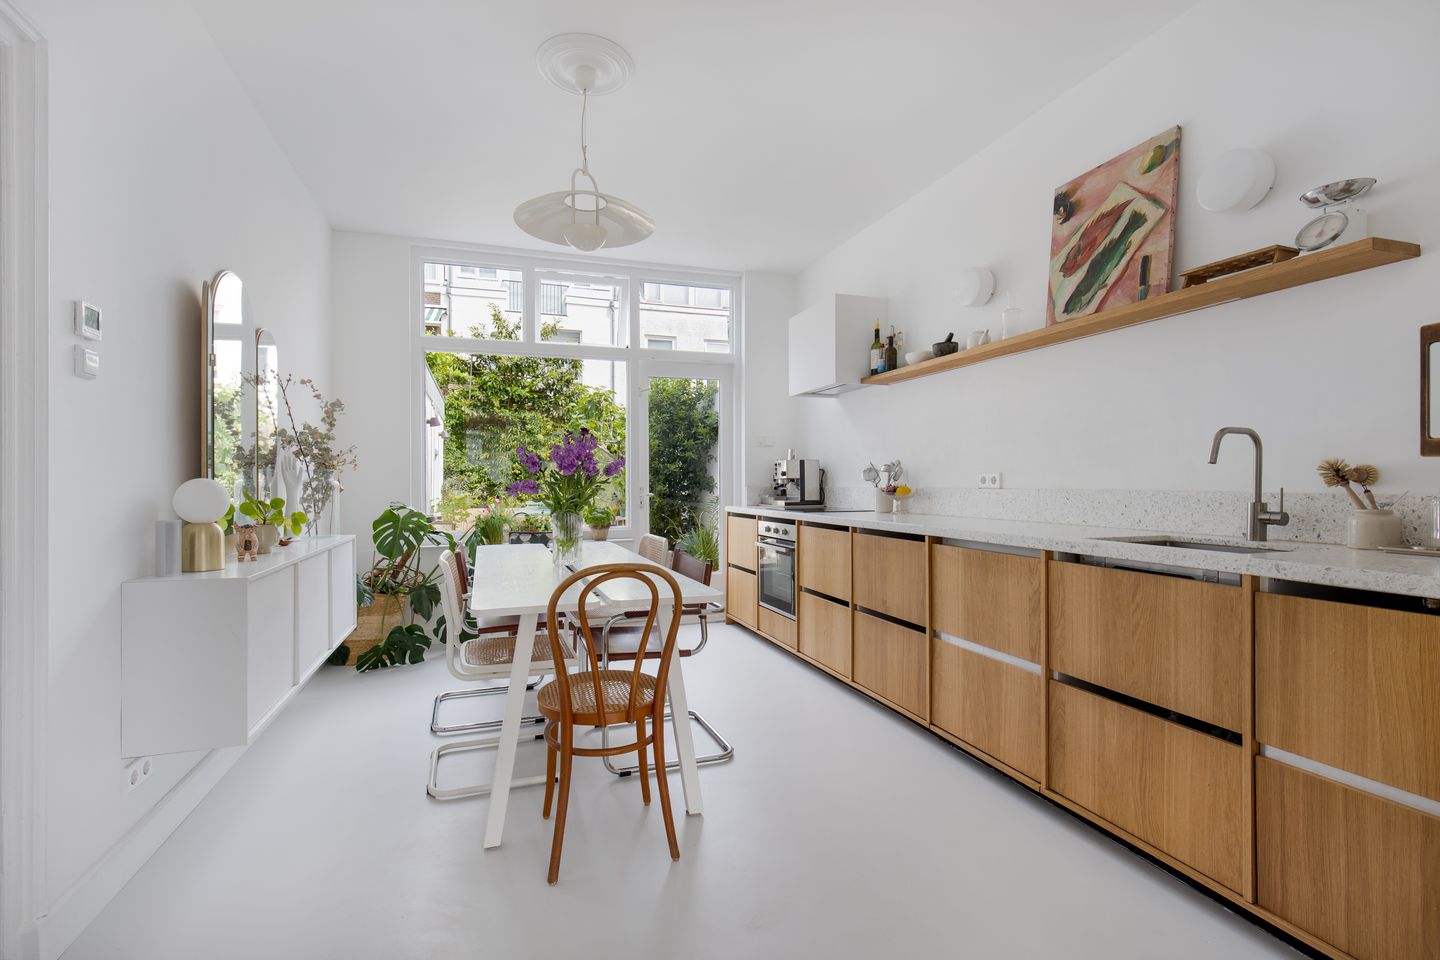
he property was fully renovated in 2022. A seamless poured floor with underfloor heating, terrazzo worktops, and oak-fronted cabinetry give the kitchen a warm and high-quality finish. All appliances—including an induction hob, extractor hood, oven, dishwasher, and fridge-freezer combination—are seamlessly integrated. From the kitchen, you step directly into the sunny rear garden.
The bathroom was renovated in 2025 and features a walk-in shower, vanity unit, heated towel rail and toilet. The separate utility room has its own circuit per appliance, so the washing machine and dryer can run simultaneously. The second room currently serves as a home office, but can grow with your needs: as a nursery, child bedroom or guest room. The property can be extended at the rear, which would make the second room a fully independent bedroom. The master bedroom has the quiet of a boutique hotel. Fully rebuilt and insulated in 2022, it also benefits from a newly constructed roof. With no upstairs neighbours, the only sounds you are likely to hear are birds singing. The garden is a green oase. A large fig tree and olive trees create a Mediterranean atmosphere, right in the middle of Haarlem. It is the perfect place to relax, enjoy lunch outdoors, or unwind on warm summer evenings with a glass of wine.
Generaal Joubertstraat is a quiet street within walking distance of everything that makes Haarlem special. In the nearby park De Bolwerk alongside a canal, you can relax, watch the boats go by, or enjoy a coffee on the terrace of museum café 't Dolhuys. Daily shopping is conveniently close by, with a cheese shop, bakery, greengrocer, and supermarket all within walking distance. Haarlem station is six minutes on foot, with direct trains to Amsterdam Centraal in fifteen minutes. Amsterdam Zuid is reachable in twenty-three minutes by direct bus. The dunes, beach and Kennemerduinen National Park are all within easy cycling distance.
Details
* Living area approximately 59 m²
* Fully renovated in 2022: kitchen, bedroom, roof and insulation
* Bathroom renovated in 2025
* Front windows and frames replaced in 2026
* Custom-built en-suite cabinet
* Kitchen with poured concrete floor, underfloor heating, terrazzo and oak fronts
* Potential for a permit-free rear extension of approximately 4 metres
* Second room suitable as nursery, home office or guest room
* Cable pre-installed for future heat pump
* Childcare facilities within walking distance
* Park De Bolwerken — 3 minutes on foot
* Haarlem station — 6 minutes on foot
* Amsterdam Centraal — 15 minutes by train
* Direct bus to Amsterdam Zuid — 23 minutes
* Beach and dunes within cycling distance
* Transfer by agreement
Features
Transfer of ownership
- Last asking price
- € 425,000 kosten koper
- Asking price per m²
- € 7,203
- Status
- Sold
- VVE (Owners Association) contribution
- € 50.00 per month
Construction
- Type apartment
- Ground-floor apartment
- Building type
- Resale property
- Year of construction
- 1910
Surface areas and volume
- Areas
- Living area
- 59 m²
- External storage space
- 1 m²
- Volume in cubic meters
- 201 m³
Layout
- Number of rooms
- 3 rooms (2 bedrooms)
- Number of bath rooms
- 1 bathroom
- Bathroom facilities
- Walk-in shower, toilet, and washstand
- Number of stories
- 1 story
- Facilities
- Mechanical ventilation
- Located at
- Ground floor
Energy
- Energy label
- Insulation
- Roof insulation, double glazing, energy efficient window and floor insulation
- Heating
- CH boiler and partial floor heating
- Hot water
- CH boiler
- CH boiler
- Atag (gas-fired combination boiler from 2008, in ownership)
Cadastral data
- HAARLEM G 3580
- Cadastral map
- Ownership situation
- Full ownership
Exterior space
- Location
- Alongside a quiet road, sheltered location and in residential district
- Garden
- Back garden
- Back garden
- 32 m² (7.17 metre deep and 5.85 metre wide)
- Garden location
- Located at the northeast
Storage space
- Shed / storage
- Attached wooden storage
Parking
- Type of parking facilities
- Resident's parking permits
VVE (Owners Association) checklist
- Registration with KvK
- Yes
- Annual meeting
- Yes
- Periodic contribution
- Yes (€ 50.00 per month)
- Reserve fund present
- Yes
- Maintenance plan
- No
- Building insurance
- Yes
© 2001-2026 funda