
This house on Funda: https://www.funda.nl/en/detail/koop/haarlem/appartement-gierstraat-6-f/44569235/
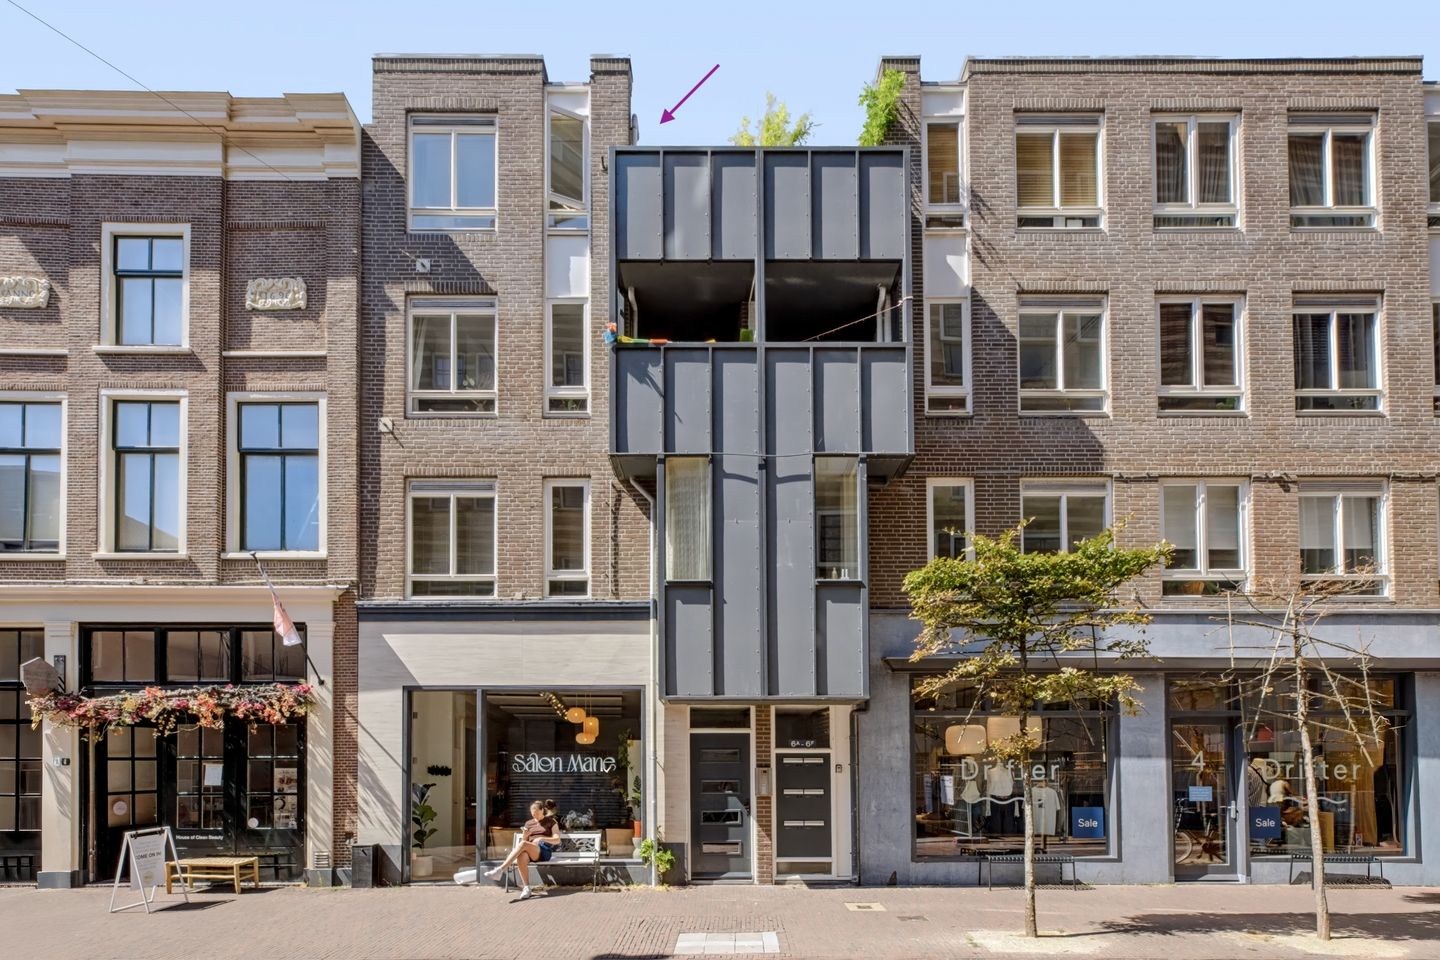
Eye-catcherTurn-key appartement aan de Gierstraat in hartje Haarlem centrum
Description
PUUR* woongeluk, TURN-KEY appartement, op de bovenste etage van een kleinschalig appartementen gebouw uit 1983, spullen neerzetten en meteen lekker stadswonen, In de Vijfhoek aan de Gierstraat in hartje Haarlem centrum met alle hotspots (Botermarkt, binnenstad) op loopafstand !
Goed om te weten:
* Bovenste appartement (geen bovenburen)
* De Grote Markt, Botermarkt (Café Mogador en Mabrouk) en de Grote Houtstraat om de hoek
* Parkeer vignet direct verkrijgbaar (geen wachtlijst)
* Balkon aan de voorzijde op het oosten voor de ochtendzon
* Bouwjaar ca. 1983
* Fundering op betonnen palen
* Woonoppervlakte ca. 55m2
* VVE met MJOP, Servicekosten ca. € 238,- p.m. (incl opstal verzekering en schoonmaak openbare ruimte en de ramenlapper)
* Energielabel C Volledig nieuw dubbel glas
* Kan in overleg gemeubileerd worden opgeleverd
* Eigen berging op de begane grond
* Oplevering in overleg
Indeling
Entree (afgesloten) vanuit de Gierstraat , gelegen op de bovenste verdieping, entree, hal met toegang tot woonkamer heeft een ruime en lichte woonkamer met open keuken met diverse inbouw apparatuur en balkon op het zuidwesten, slaapkamer aan de achterzijde badkamer met inloopdouche ,wastafelmeubel en toilet. Wasruimte/inloop kledingruimte met cv opstelling en op de begane grond van het gebouw een eigen berging.
Begane grond: centrale, afgesloten entree en bergingen aan binnenplaatsje aan de achterzijde.
Zie voor de afmetingen en indeling de plattegronden.
*ENGLISH BELOW*
PUUR* living bliss, TURN-KEY apartment, on the top floor of a small apartment building from 1983—just move in and start enjoying city life right away! Located in the Vijfoek neighborhood on Gierstraat in the heart of downtown Haarlem, with all the hotspots (Botermarkt, downtown) within walking distance!
Good to know:
* Top-floor apartment (no upstairs neighbors)
* The Grote Markt, Botermarkt (Café Mogador and Mabrouk), and the Grote Houtstraat are just around the corner
* Parking permit available immediately (no waiting list)
* East-facing front balcony for morning sun
* Built around 1983
* Foundation on concrete piles
* Living area approx. 55 m²
* Homeowners’ association with long-term maintenance plan; service fees approx. €238 per month (including building insurance, cleaning of common areas, and window cleaning)
* Energy efficiency rating C; fully new double-glazed windows
* Can be delivered furnished upon agreement
* Private storage room on the ground floor
* Move-in date to be arranged
Layout
Private entrance from Gierstraat, located on the top floor; entryway leading to the living room, which features a spacious and bright living area with an open kitchen equipped with various built-in appliances and a southwest-facing balcony; bedroom at the rear; bathroom with walk-in shower, vanity, and toilet. Laundry room/walk-in closet with central heating unit; on the ground floor of the building, there is a private storage room.
Ground floor: central, enclosed entrance and storage rooms off a small courtyard at the rear.
See the floor plans for dimensions and layout.
Features
Transfer of ownership
- Listed since
- Acceptance
- Available in consultation
- Asking price
- € 435,000 kosten koper
- Asking price per m²
- € 7,909
- Status
- Available
- VVE (Owners Association) contribution
- € 235.00 per month
Construction
- Type apartment
- Upstairs apartment
- Building type
- Resale property
- Year of construction
- 1983
- Specific
- Protected townscape or village view (permit needed for alterations)
- Type of roof
- Flat roof covered with asphalt roofing
Surface areas and volume
- Areas
- Living area
- 55 m²
- Exterior space attached to the building
- 3 m²
- External storage space
- 3 m²
- Volume in cubic meters
- 182 m³
Layout
- Number of rooms
- 3 rooms (1 bedroom)
- Number of bath rooms
- 1 bathroom
- Bathroom facilities
- Walk-in shower, toilet, and washstand
- Number of stories
- 1 story
- Facilities
- Optical fibre, mechanical ventilation, passive ventilation system, and TV via cable
- Located at
- 3rd floor
Energy
- Energy label
- Insulation
- Double glazing
- Heating
- CH boiler
- Hot water
- CH boiler
- CH boiler
- Intergas (gas-fired from 2011, in ownership)
Cadastral data
- HAARLEM C 7756
- Cadastral map
- Ownership situation
- Full ownership
Exterior space
- Location
- In centre
- Balcony/roof terrace
- Balcony present
Storage space
- Shed / storage
- Attached brick storage
- Facilities
- Electricity
Parking
- Type of parking facilities
- Paid parking and resident's parking permits
VVE (Owners Association) checklist
- Registration with KvK
- Yes
- Annual meeting
- Yes
- Periodic contribution
- Yes (€ 235.00 per month)
- Reserve fund present
- Yes
- Maintenance plan
- Yes
- Building insurance
- Yes
© 2001-2026 funda