
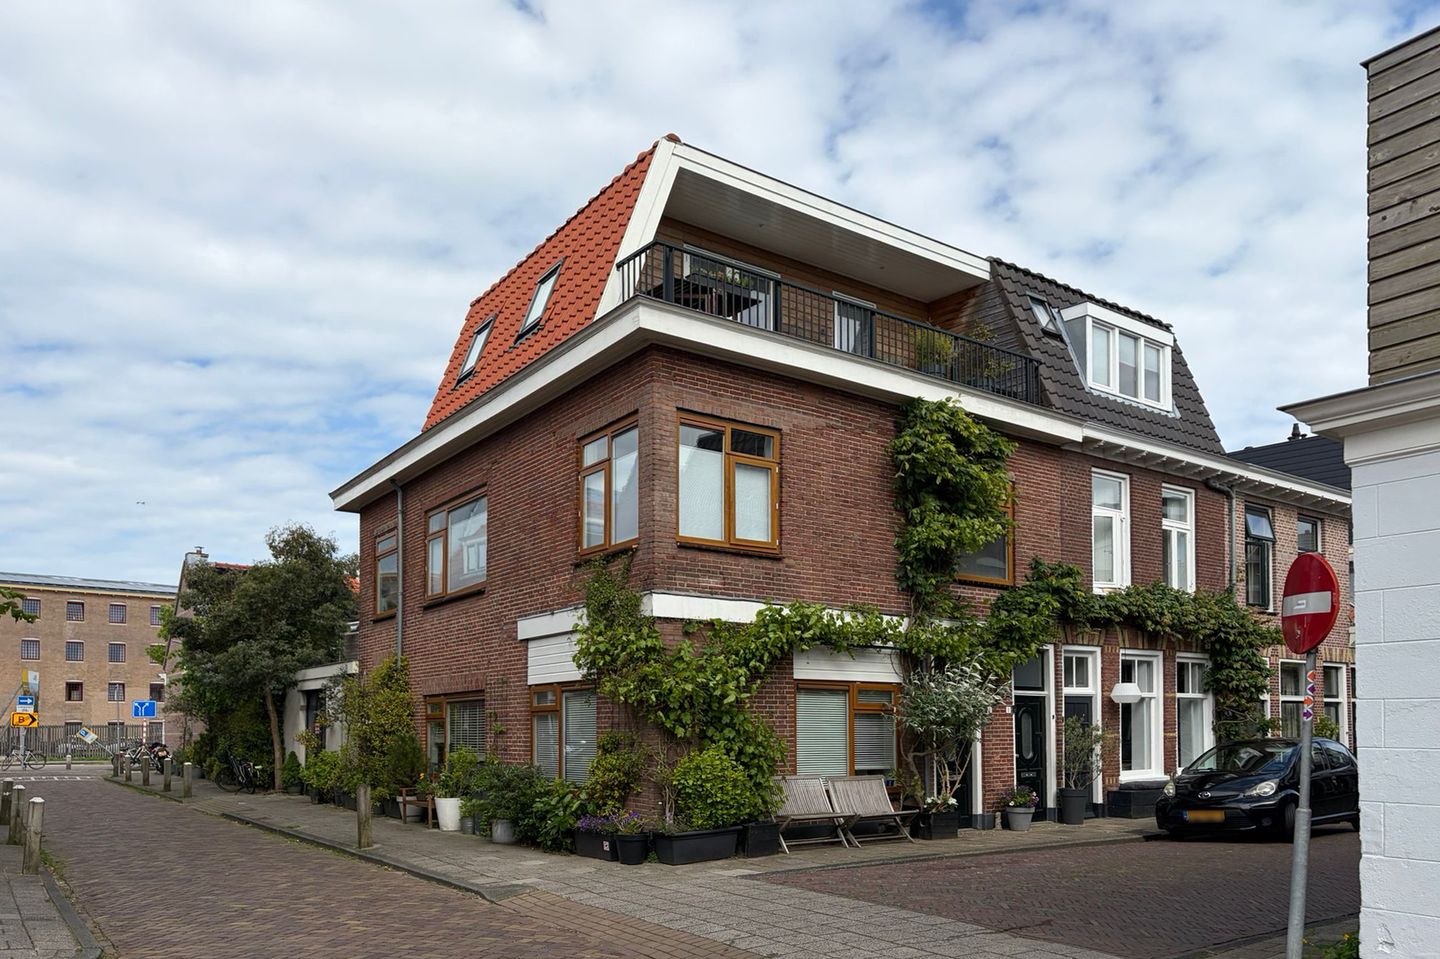
Eye-catcherZo te betrekken bovenwoning met uitzicht op het Spaarne
Description
GLASBLAZERSSTRAAT 1 red
Excellently maintained CORNER upper apartment located near the center of Haarlem with 2 terraces (northeast and southwest).
The property was completely renovated in 2019 and is READY TO MOVE IN. 5-minute walk from the center of Haarlem and 1 minute from the banks of the Spaarne.
Layout
Ground floor: entrance and staircase to the 1st floor (with a view of the Spaarne)
1st floor: fully equipped with underfloor heating: landing, spacious toilet, laundry room with central heating boiler and door to a small terrace facing northeast. Bright living room thanks to the extra side windows (approx. 766x415) with open kitchen (5-burner gas hob, dishwasher, refrigerator, oven and microwave), bedroom (2.60x1.66)
2nd floor: very spacious bedroom with air conditioning and open bathroom equipped with shower, toilet, sink and electric underfloor heating. French doors opening onto a lovely, spacious south-west facing terrace (13 m²).
GENERAL
* Electricity: 9 circuits with 3x residual current circuit breakers
* Share in the Owners' Association slightly more than half (87/159th)
* Service charges € 60 (Owners' Association still needs to be established)
* Energy label C
* Acceptance by mutual agreement
Features
Transfer of ownership
- Service charges
- € 60 per month
- Listed since
- Acceptance
- Available in consultation
- Asking price
- € 495,000 kosten koper
- Asking price per m²
- € 6,111
- Status
- Sold under reservation
- VVE (Owners Association) contribution
- € 60.00 per month
Construction
- Type apartment
- Upstairs apartment (apartment)
- Building type
- Resale property
- Year of construction
- 1880
- Specific
- Partly furnished with carpets and curtains
- Type of roof
- Combination roof covered with asphalt roofing and roof tiles
Surface areas and volume
- Areas
- Living area
- 81 m²
- Exterior space attached to the building
- 20 m²
- Volume in cubic meters
- 293 m³
Layout
- Number of rooms
- 3 rooms (2 bedrooms)
- Number of bath rooms
- 1 bathroom and 1 separate toilet
- Bathroom facilities
- Shower, toilet, and sink
- Number of stories
- 2 stories
- Facilities
- Passive ventilation system and sliding door
- Located at
- 2nd floor
Energy
- Energy label
- Insulation
- Roof insulation and insulated walls
- Heating
- CH boiler
- Hot water
- CH boiler
- CH boiler
- Gas-fired combination boiler, in ownership
Cadastral data
- HAARLEM D 11460
- Cadastral map
- Ownership situation
- Full ownership
Exterior space
- Location
- Alongside a quiet road and in residential district
- Balcony/roof terrace
- Roof terrace present
Parking
- Type of parking facilities
- Resident's parking permits
VVE (Owners Association) checklist
- Registration with KvK
- Yes
- Annual meeting
- No
- Periodic contribution
- No
- Reserve fund present
- No
- Maintenance plan
- No
- Building insurance
- Yes
© 2001-2026 funda