
Description
Living right in the heart of bustling Haarlem!
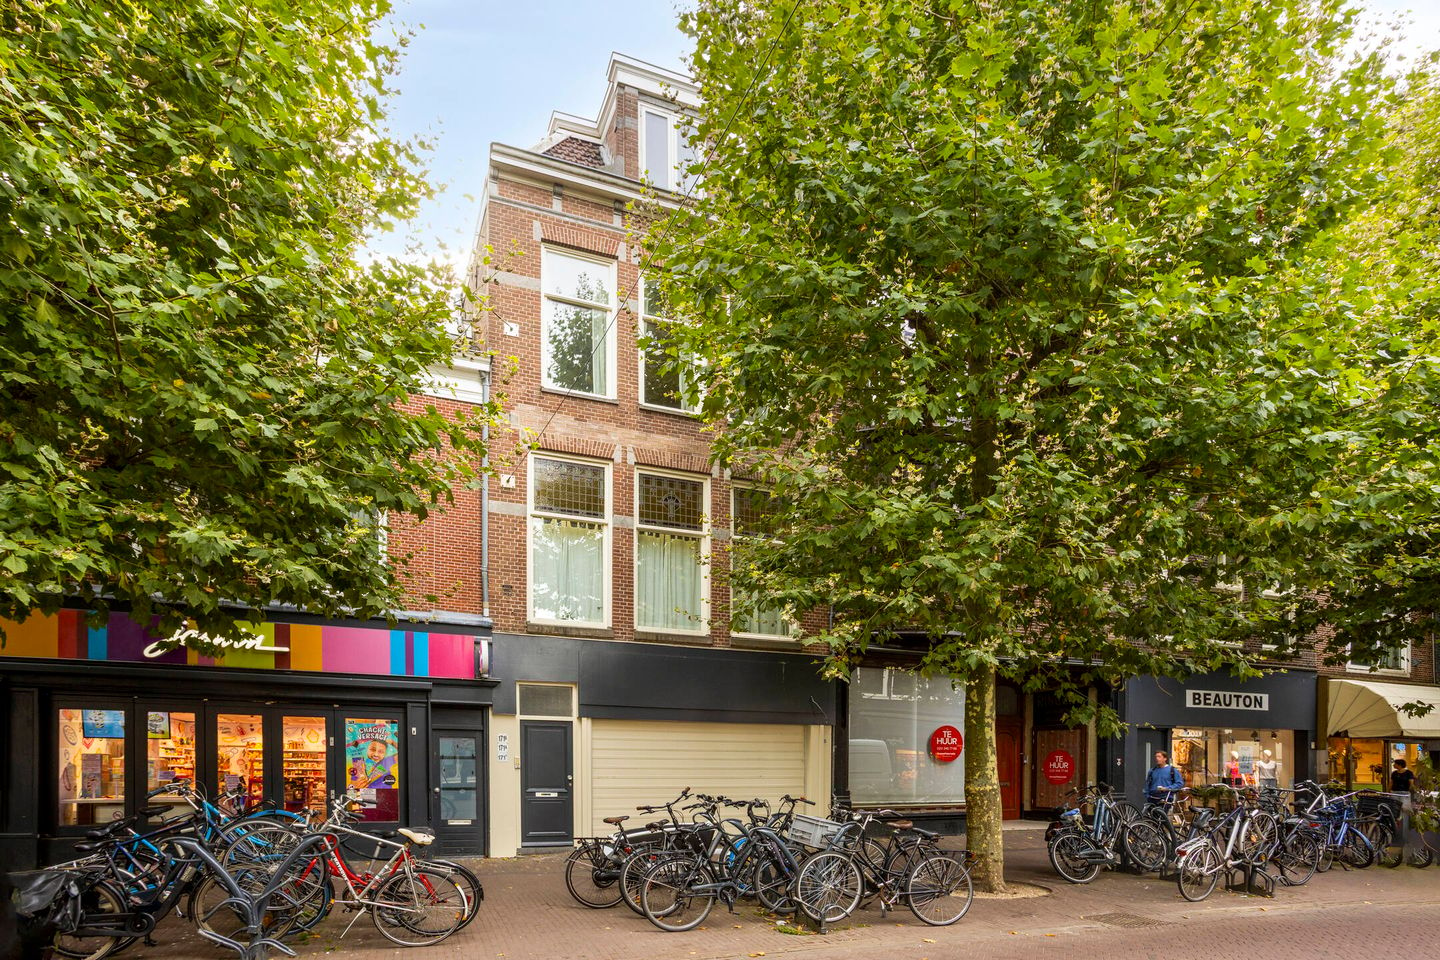
Have you always wanted to live in the core of Haarlem's city center? This upper-floor apartment, located at the quiet rear of the Grote Houtstraat, offers you the chance to enjoy everything this beautiful city has to offer. With a practical layout, a lovely sunny east-facing roof terrace, and a prime location, this place has it all!
Layout
• Ground floor (parterre): Shared entrance with stairs leading to the communal landing on the 1st floor.
• 1st floor: Private entrance opening into a spacious hallway with access to an open indoor patio. This leads to the generous living and dining area connected to the modern open kitchen equipped with built-in appliances. From here, you have access to the large, sunny, and wide east-facing roof terrace. There is also a separate toilet accessible via an anteroom.
• 2nd floor: Accessible via indoor stairs, featuring a landing, 2 bedrooms, and a modern bathroom with a shower, a second toilet, and a washbasin.
Living in the heart of Haarlem
If you love a vibrant environment, this is the place for you. The Grote Houtstraat is one of the most famous shopping streets in the Netherlands, bursting with great shops, cozy coffee spots, and excellent restaurants. A short walk takes you to the Grote Markt, which always has something going on—from weekly markets to cultural events. You are also just minutes away from the charming historic streets of Haarlem, full of atmosphere and surprises.
Accessibility
In terms of accessibility, the location is perfect. The property is within walking distance of various bus connections and the Haarlem train station. From here, you can easily travel to Amsterdam, Schiphol Airport, or Zandvoort aan Zee. By car, you can quickly leave the city via the A9 motorway and other main exit roads.
Key features
• Large, sunny roof terrace
• 2 separate bedrooms
• Energy label C
• Homeowners association (VvE) currently being formed
• Located in the charming Grote Houtstraat
• Transfer date to be agreed upon
Contact us quickly to schedule a viewing! A must-see in the heart of Haarlem!
Features
Transfer of ownership
- Service charges
- € 190 per month
- Listed since
- Acceptance
- Available in consultation
- Asking price
- € 485,000 kosten koper
- Asking price per m²
- € 6,467
- Status
- Available
- VVE (Owners Association) contribution
- € 190.00 per month
Construction
- Type apartment
- Maisonnette (apartment)
- Building type
- Resale property
- Construction period
- 1931-1944
- Specific
- Protected townscape or village view (permit needed for alterations)
- Type of roof
- Combination roof covered with asphalt roofing and roof tiles
Surface areas and volume
- Areas
- Living area
- 75 m²
- Exterior space attached to the building
- 12 m²
- Volume in cubic meters
- 247 m³
Layout
- Number of rooms
- 3 rooms (2 bedrooms)
- Number of bath rooms
- 1 bathroom and 1 separate toilet
- Bathroom facilities
- Shower, toilet, and sink
- Number of stories
- 2 stories
- Facilities
- Passive ventilation system
- Located at
- 2nd floor
Energy
- Energy label
- Insulation
- Partly double glazed
- Heating
- CH boiler
- Hot water
- CH boiler
- CH boiler
- Nefit (gas-fired combination boiler from 2013, in ownership)
Cadastral data
- HAARLEM D 11440
- Cadastral map
- Ownership situation
- Full ownership
Exterior space
- Location
- In centre
- Garden
- Sun terrace
- Sun terrace
- 12 m² (2.00 metre deep and 6.00 metre wide)
- Garden location
- Located at the southeast
- Balcony/roof terrace
- Balcony present
Storage space
- Shed / storage
- Built-in
Parking
- Type of parking facilities
- Paid parking
VVE (Owners Association) checklist
- Registration with KvK
- Yes
- Annual meeting
- Yes
- Periodic contribution
- Yes (€ 190.00 per month)
- Reserve fund present
- Yes
- Maintenance plan
- No
- Building insurance
- Yes
© 2001-2026 funda