
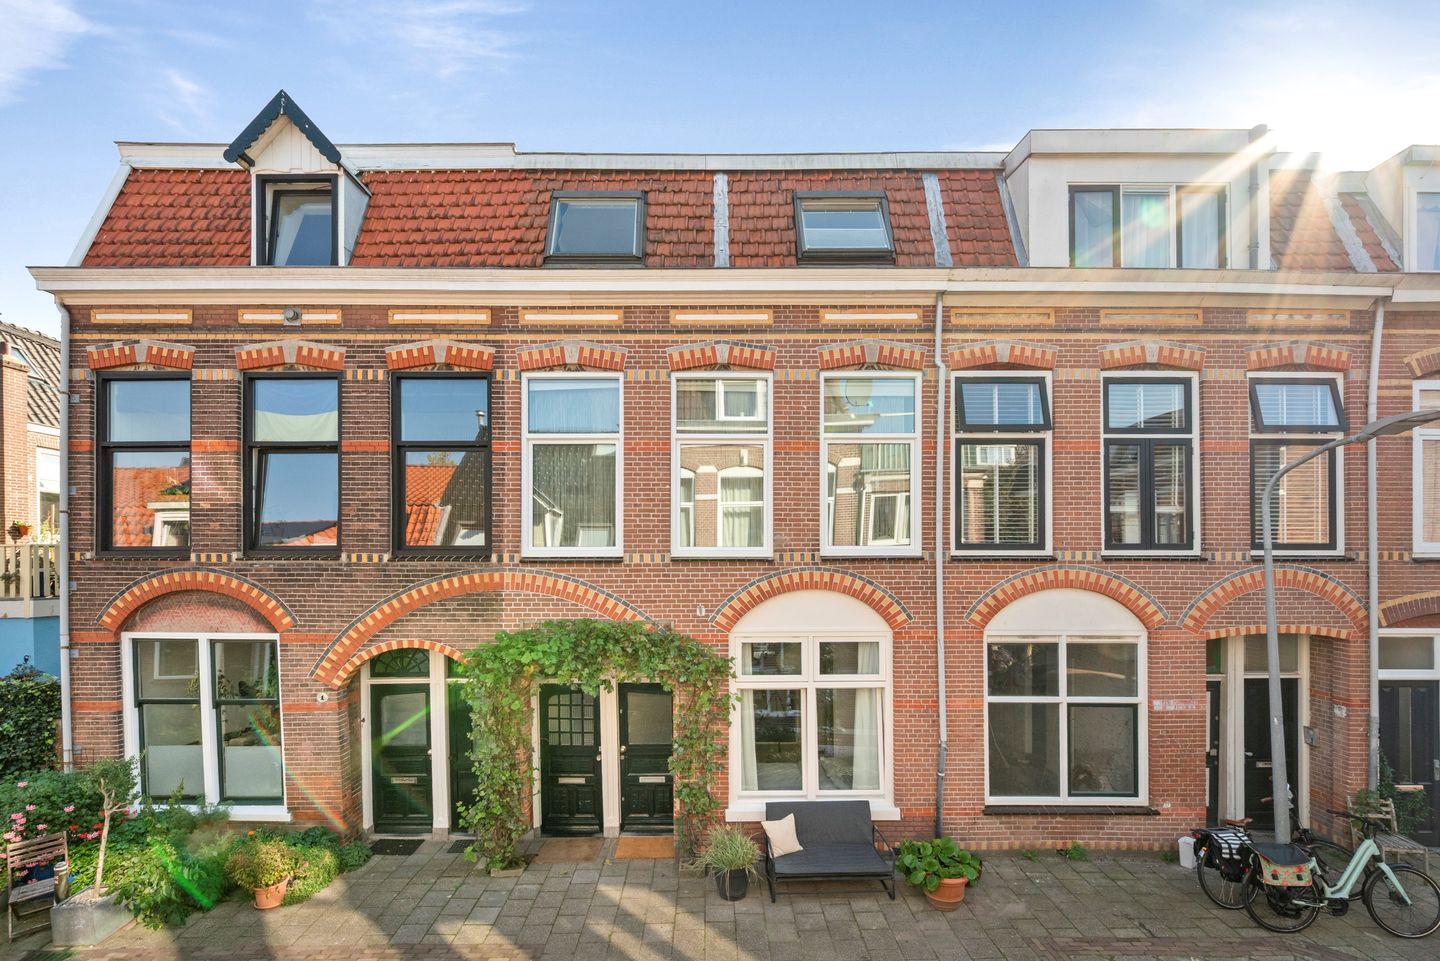
Een heerlijke benedenwoning met ruime tuin en met de stad om de hoek!
Description
Charming ground-floor apartment with a delightful southeast-facing garden!
A charming and beautifully maintained one-bedroom apartment of approximately 52 m², featuring French doors opening onto a surprisingly spacious southeast-facing garden of almost 40 m². Welcome to Holsteynstraat 3-ZW: a delightful ground-floor home on a quiet, traffic-calmed street, in a wonderful location in Haarlem!**
The apartment has a warm, welcoming atmosphere and has been well maintained. With a bright living room, spacious bedroom, semi-open kitchen and fully equipped bathroom, the property offers a comfortable and practical layout. But the real surprise awaits at the rear: a wonderful garden that adds an entirely new dimension to everyday living.
And there is more to enjoy at the front, too. A lovely spot to sit outside with a cup of coffee and watch the peaceful neighbourhood go by.
Bright, charming and surprisingly complete
The living room is a wonderful place to come home to. Thanks to the pleasant natural light and French doors leading directly into the garden, the space feels bright and inviting. On sunny days, simply open the doors and let indoor and outdoor living blend effortlessly together.
The well-maintained semi-open kitchen connects to the living room and also provides direct access to the garden. Perfect for al fresco dining or enjoying drinks with friends.
The bedroom is generously sized, with ample space for a double bed and wardrobes.
The bathroom is fully equipped with both a bathtub and a walk-in shower, as well as a washbasin. There is also a separate laundry room housing the central heating boiler, installed in 2021.
## A garden to fall in love with
One of the property's greatest highlights is undoubtedly its **southeast-facing rear garden of almost 40 m²**. An exceptional amount of outdoor space for an apartment of this size.
There is plenty of room for a dining table, a comfortable lounge area and beautiful greenery. Thanks to its southeast-facing position, the garden is a wonderful place to enjoy the morning and early afternoon sunshine.
At the front of the property, there is also space for a cosy outdoor seating area. Whether you prefer relaxing in the privacy of your own garden or soaking up the atmosphere of the quiet street, you can enjoy the best of both worlds.
## Frans Halsbuurt – charming neighbourhood living with the city on your doorstep
Holsteynstraat is situated in the characteristic **Frans Halsbuurt**, just a short distance from Haarlem's city centre and railway station. This charming neighbourhood is known for its traditional architecture, attractive streets and excellent range of amenities within easy reach.
Just around the corner is **Generaal Cronjéstraat**, a lively shopping street offering a wide variety of shops, independent retailers, supermarkets, cafés and restaurants. Ideal for everyday shopping or enjoying a coffee close to home.
Haarlem's beautiful historic city centre is also nearby. The inviting terraces around the Grote Markt, unique boutiques, excellent restaurants and cultural attractions make this a fantastic place to live.
Need to travel further afield? Haarlem railway station is easily accessible, offering convenient connections to Amsterdam and the wider Randstad region.
For those who enjoy spending time outdoors, the Schotersingel and Haarlemmer Kweektuin are close by. The dunes and beaches of Bloemendaal and Zandvoort are also within comfortable cycling distance.
Here, you can enjoy peaceful living on a traffic-calmed street while having all the charm, energy and amenities of Haarlem practically on your doorstep.
Key features
Charming one-bedroom ground-floor apartment;
Approximately 52 m² of living space;
Spacious southeast-facing rear garden of almost 40 m²;
Situated on a quiet, traffic-calmed street;
Traditional brick foundation, according to information provided by the Municipality of Haarlem.
The Owners' Association (VvE) is currently in the process of becoming fully operational, with the most important steps already successfully completed. The association is registered with the Dutch Chamber of Commerce (KvK), a joint bank account has been opened for the maintenance reserve fund, and a collective buildings insurance policy is in place. The owners pay monthly service charges.
Holsteynstraat 3-ZW is the kind of home where you immediately feel welcome. Warm and inviting interiors, a surprisingly generous garden and the vibrant city of Haarlem just moments away. A wonderful combination!
Interested? Schedule a viewing and discover for yourself just how enjoyable living here can be!
Features
Transfer of ownership
- Listed since
- Acceptance
- Available in consultation
- Asking price
- € 400,000 kosten koper
- Asking price per m²
- € 7,692
- Status
- Available
Construction
- Type apartment
- Ground-floor apartment (apartment)
- Building type
- Resale property
- Year of construction
- 1905
- Specific
- Partly furnished with carpets and curtains
- Type of roof
- Flat roof covered with asphalt roofing
- Quality marks
- Bouwkundige Keuring
Surface areas and volume
- Areas
- Living area
- 52 m²
- Volume in cubic meters
- 204 m³
Layout
- Number of rooms
- 2 rooms (1 bedroom)
- Number of bath rooms
- 1 bathroom and 1 separate toilet
- Bathroom facilities
- Walk-in shower, bath, sink, and washstand
- Number of stories
- 1 story
- Facilities
- Optical fibre
- Located at
- Ground floor
Energy
- Energy label
- Insulation
- Double glazing and energy efficient window
- Heating
- CH boiler
- Hot water
- CH boiler
- CH boiler
- Intergas (gas-fired combination boiler from 2021, in ownership)
Cadastral data
- HAARLEM G 3799
- Cadastral map
- Ownership situation
- Full ownership
Exterior space
- Garden
- Back garden
- Back garden
- 43 m² (9.00 metre deep and 5.00 metre wide)
- Garden location
- Located at the east
Parking
- Type of parking facilities
- Paid parking and resident's parking permits
VVE (Owners Association) checklist
- Registration with KvK
- Yes
- Annual meeting
- No
- Periodic contribution
- No
- Reserve fund present
- No
- Maintenance plan
- No
- Building insurance
- No
© 2001-2026 funda