
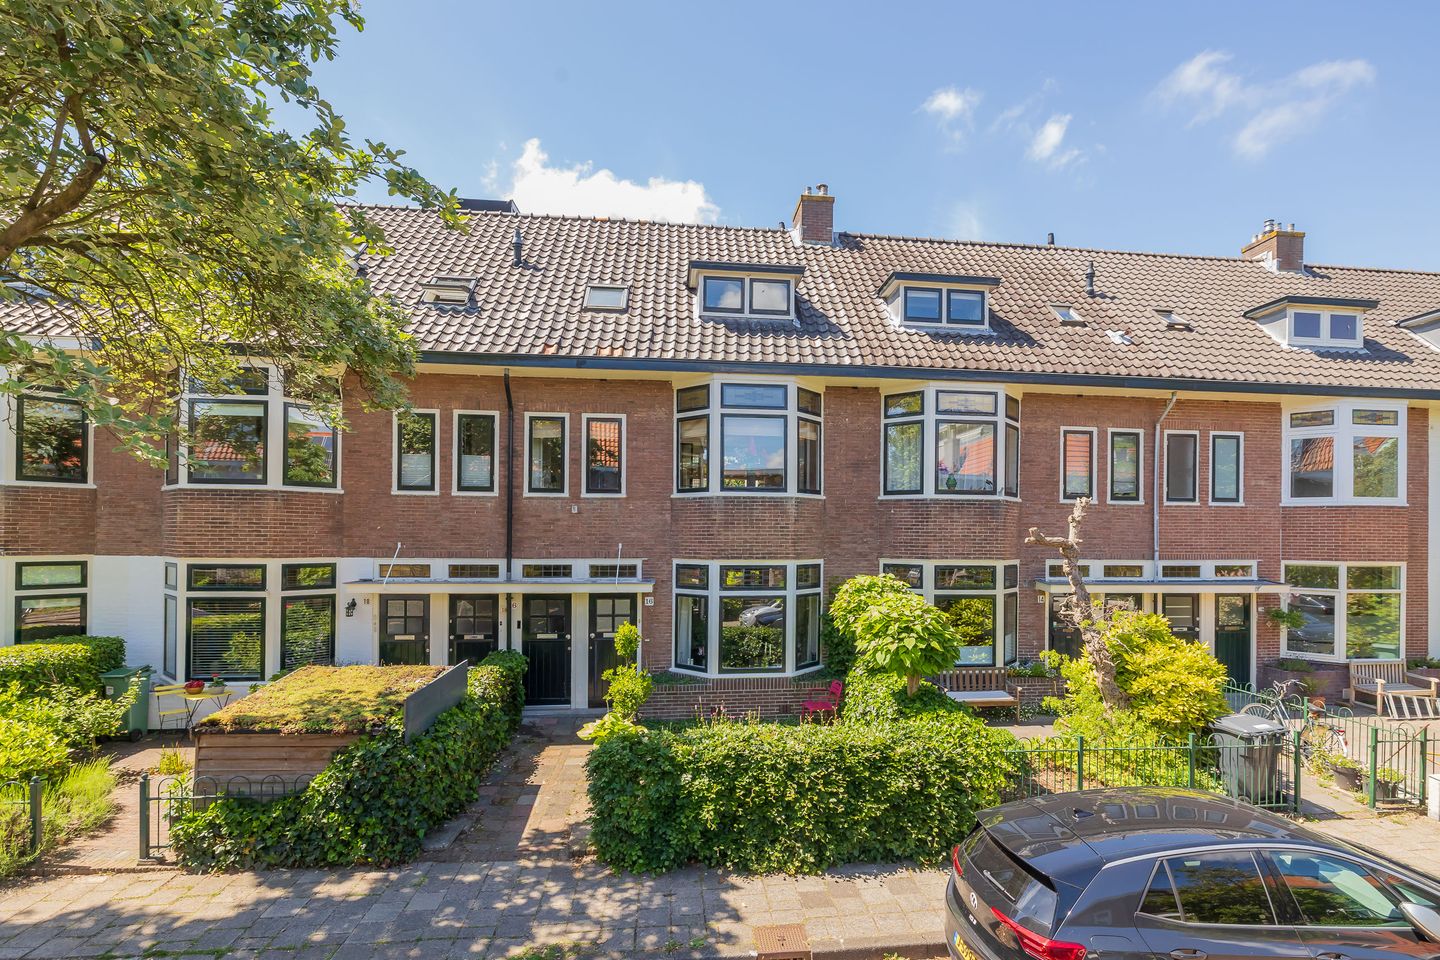
Description
Step inside this bright and surprisingly spacious double-story apartment (approx. 100 sqm) on Hyacintenlaan, located on the border of Haarlem and Overveen. The apartment was completely and high-quality renovated in 2023, masterfully combining 1930s character with modern living comfort. Boasting an Energy Label B (valid until 2036), full roof, attic, and floor insulation, central mechanical extraction, and a sunny roof terrace with dune views, this home is entirely move-in ready.
Upon entering the ground floor, you immediately taste the atmosphere thanks to the original entrance featuring a terrazzo floor. The staircase leads to the first floor. Through a full-height black designer door, you enter the living room, which is wonderfully bright due to the large windows on both sides. The room features an impressive ceiling height of 2.80 meters. At the front, there is a bay window with a seating area and a sleek media wall with an integrated surround sound system, as well as a side room ideal for a home office. The original natural stone fireplace surround stands centrally in the room.
At the rear is the spacious dining area with French doors opening onto the balcony. The dining area flows seamlessly into the modern U-shaped kitchen (2023), equipped with a composite countertop with a bar function, high-quality built-in appliances, an induction cooktop with integrated extraction, and a luxurious wine climate cabinet. The balcony faces west: perfect for sitting in the evening sun after work. Additionally, this floor features a modern and remarkably spacious restroom equipped with underfloor heating.
The landing features a skylight that provides a pleasant, natural light into the stairwell. The entire floor is finished with a solid wooden floor. The master bedroom features a full-width built-in wardrobe and automated, blackout screens. The second bedroom features a dormer window and provides access via a loft ladder to a spacious storage attic across the entire width of the house. Furthermore, there is a practical, separate laundry room with a utility sink and plumbing for a washing machine and dryer.
The luxury bathroom feels like a spa, is fully clad in travertine-look tiles, and is equipped with electric underfloor heating, a walk-in shower with a rain shower, a second toilet, and a wide wooden vanity unit with copper taps. From the bathroom, a fixed staircase leads up to the lovely roof terrace, enclosed by secure railings, offering a beautiful panoramic view over the Kennemer dunes and the historic city center of Haarlem.
The location is ideal: on a wide, green avenue on the border of Haarlem and Overveen, right next to the Zijlwegkwartier. Schools and childcare facilities are within walking distance. Within a few minutes' walk, you reach the charming village center of Overveen with various local shops and cafes. The vibrant center of Haarlem and the Grote Markt are just a 10-minute walk away, the Elswout nature reserve is a 15-minute walk, and you can cycle to the beach within 20 minutes. Both Overveen and Haarlem Central train stations are a 5-minute bike ride away. By car, you can reach Amsterdam or Schiphol Airport within 25 minutes via the main highways.
Highlights
- Fully and high-quality renovated in 2023 while preserving its 1930s charm.
- Energy Label B due to floor, roof, and attic insulation, and a central mechanical extraction system.
- Modern kitchen (2023) equipped with a BORA cooktop, wine climate cabinet, and eco-boiler.
- Equipped with app- and voice-controlled Philips Hue lighting, a smart thermostat, and automated, blackout
screens.
- Luxury bathroom and restroom, both equipped with electric underfloor heating.
- West-facing balcony and a spacious roof terrace with 360-degree views of the city and dunes.
- Plenty of storage space thanks to the large attic (approx. 6 x 2.5 meters).
- Property management association (VVE) number: Hyacintenlaan 16 Rood en Zwart;
long-term maintenance plan (MJOP) in place.
- Prime location on the border between Haarlem and Overveen, a 5-minute cycle ride from both railway stations.
- Handover by arrangement.
The non-binding information displayed on this website has been compiled by us with care, based on details provided by the seller and/or third parties. We do not guarantee its accuracy or completeness. We advise you to contact us if you are interested in one of our properties, or to seek assistance from your own expert.
Features
Transfer of ownership
- Service charges
- € 25 per month
- Last asking price
- € 649,000 kosten koper
- Asking price per m²
- € 6,490
- Status
- Sold
- VVE (Owners Association) contribution
- € 25.00 per month
Construction
- Type apartment
- Upstairs apartment (apartment)
- Building type
- Resale property
- Year of construction
- 1928
- Type of roof
- Gable roof covered with roof tiles
Surface areas and volume
- Areas
- Living area
- 100 m²
- Exterior space attached to the building
- 23 m²
- Volume in cubic meters
- 358 m³
Layout
- Number of rooms
- 4 rooms (2 bedrooms)
- Number of bath rooms
- 1 bathroom and 1 separate toilet
- Bathroom facilities
- Double sink, walk-in shower, toilet, underfloor heating, and washstand
- Number of stories
- 2 stories and a loft
- Facilities
- Optical fibre, mechanical ventilation, and TV via cable
- Located at
- 2nd floor
Energy
- Energy label
- Insulation
- Roof insulation, double glazing and floor insulation
- Heating
- CH boiler
- Hot water
- CH boiler
- CH boiler
- Intergas Kombi Kompakt HRE (gas-fired combination boiler from 2023, in ownership)
Cadastral data
- HAALEM T 3074
- Cadastral map
- Ownership situation
- Full ownership
Exterior space
- Location
- In residential district
- Balcony/roof terrace
- Roof terrace present and balcony present
Parking
- Type of parking facilities
- Resident's parking permits
VVE (Owners Association) checklist
- Registration with KvK
- Yes
- Annual meeting
- No
- Periodic contribution
- Yes (€ 25.00 per month)
- Reserve fund present
- Yes
- Maintenance plan
- No
- Building insurance
- Yes
© 2001-2026 funda