
This house on Funda: https://www.funda.nl/en/detail/koop/haarlem/appartement-jacobstraat-27/44672756/
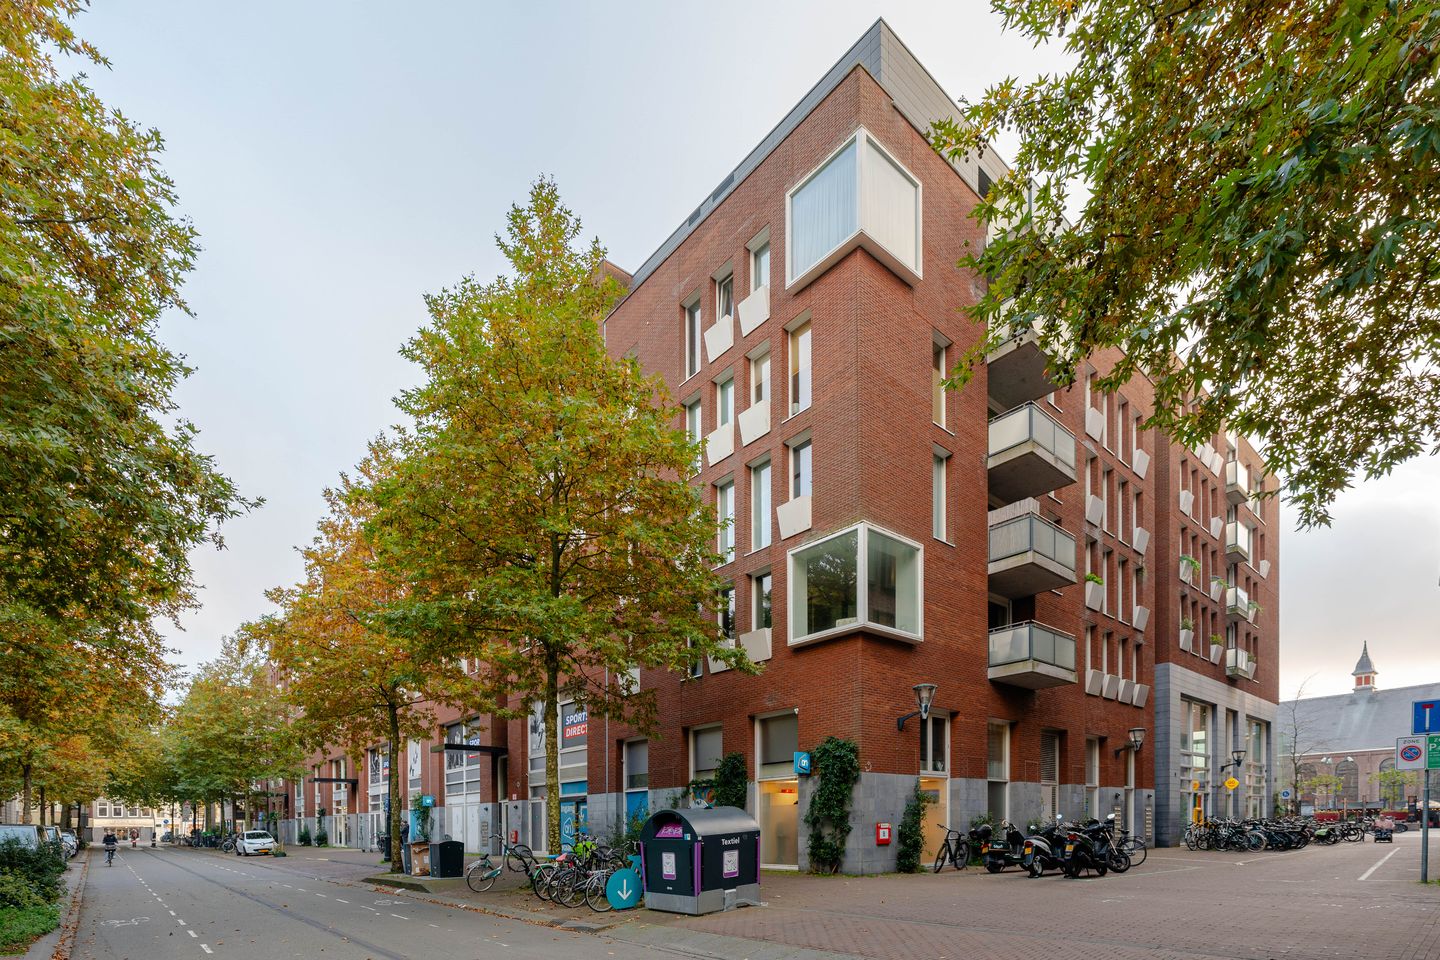
Stijlvol wonen in het historische hart van Haarlem!
Description
Stylish Living in the Historic Heart of Haarlem!
Situated in a beautiful location in the heart of Haarlem’s historic city centre, this charming and surprisingly spacious three-room maisonette apartment is spread over the first and second floors.
The property stands out for its unique two-level layout, sunny south-facing balcony and comfortable, modern finish. With approximately 93 m² of living space, two generously sized bedrooms and a fully renovated bathroom (2025), this apartment offers a wonderful combination of space and comfort.
Haarlem’s vibrant city centre, with its picturesque streets, distinctive boutiques, inviting terraces and excellent restaurants, is literally just around the corner. Here, you can enjoy everything city living has to offer, with all daily amenities within easy reach.
L A Y O U T
From the communal entrance, you can reach the second floor by lift or staircase, where the private entrance to the maisonette apartment is located. The property offers approximately 93 m² of living space, spread over two floors.
This floor comprises the hallway, two bedrooms and the bathroom. The master bedroom is particularly spacious, offering ample room for a double bed and wardrobe space. The second bedroom is also generously sized and can easily serve as a home office, guest room or hobby room.
The bathroom was completely renovated and modernised in 2025. It features a stylish, high-quality finish and is equipped with a spacious walk-in shower, toilet, elegant vanity unit and underfloor heating.
An internal staircase leads to the first floor, where the main living area is situated. This floor also features a practical internal storage room with connections for a washing machine and tumble dryer, a separate toilet and convenient additional storage space beneath the stairs.
The spacious living room is located on the south-facing side of the property and benefits from plenty of natural light and a wonderful sense of space. It flows seamlessly into the modern open-plan kitchen, creating an inviting living area where cooking and relaxing come together naturally.
Through the sliding doors, you can access the sunny south-facing balcony. A lovely spot to sit outside and make the most of the sunshine.
The modern open-plan kitchen has a sleek design and is fitted with a range of high-quality built-in appliances, including a dishwasher, refrigerator, freezer, induction hob with integrated extraction system, Quooker boiling water tap and combination oven.
S U R R O U N D I N G S
Jacobstraat is situated in a particularly central location in Haarlem’s historic city centre, right next to the lively Raaks area. Everyday shopping could hardly be easier: an Albert Heijn supermarket is located in the same building. For an evening out, the location is equally convenient, with Pathé Haarlem literally on the same street and a wide selection of shops, restaurants and cafés within walking distance.
From the Raaks area, you can easily stroll towards the Grote Markt, the vibrant heart of Haarlem. Here you will find a wonderful variety of inviting terraces, restaurants and cafés, including several much-loved local establishments. The charming shopping streets, such as Grote Houtstraat, Zijlstraat and Gierstraat, are also just a short walk away. From well-known retail chains to independent boutiques and speciality shops, everything is close at hand.
Whether you are looking for a good cup of coffee, a leisurely lunch or a lovely dinner, you will be spoilt for choice. Haarlem’s city centre offers a diverse range of cafés and restaurants, from cosy coffee bars to atmospheric dining spots.
Accessibility is excellent too. Public transport is close by and Haarlem railway station is easily reached. Bus line 346 stops virtually on your doorstep, taking you to Amsterdam Zuid in approximately 40 minutes.
In short, a wonderful location for anyone looking to enjoy life in the heart of Haarlem, with everyday amenities, shops, restaurants and leisure facilities literally around the corner.
A C C E S S I B I L I T Y
The property is easily accessible by both public transport and car. Haarlem railway station is just a short cycle away and offers excellent train connections to destinations including Amsterdam, Schiphol Airport, Leiden and The Hague.
Several bus stops are within walking distance, providing convenient connections to surrounding towns and villages. By car, the main roads towards Amsterdam, Alkmaar and the wider Randstad region are easily accessible. Several public parking garages are also located nearby.
P A R K I N G
A residential parking permit is not available in this area. However, you can purchase a 24/7 parking subscription through Spaarnelanden for the De Raaks parking garage. The cost is €162.20 per month (2026 rate). This subscription also allows you to park in several other parking garages in Haarlem, including De Raaks, De Kamp, Houtplein, De Dreef and Cronjé. The De Appelaar parking garage is excluded.
K E Y F E A T U R E S
+ Living area of approximately 93 m² (NEN 2580 measurement report available);
+ Two bedrooms;
+ Maisonette apartment spread over two floors;
+ South-facing balcony of approximately 5 m²;
+ Internal storage room with connections for a washing machine and tumble dryer;
+ Modern open-plan kitchen with various built-in appliances;
+ Energy label A+;
+ Lift in the building;
+ Professionally managed and active Owners' Association (VvE);
+ Monthly service charges: € 260.70 for the apartment and storage unit;
+ Separate storage unit of approximately 3 m²;
+ Located in the heart of Haarlem’s historic city centre, with the Grote Markt, charming shopping streets and a wide range of restaurants and cafés within walking distance;
+ Transfer date by mutual agreement.
A D D I T I O N A L I N F O R M A T I O N
• The sale is subject to the seller's approval;
• The purchase agreement will be drawn up by a notary in Amsterdam;
• The purchase agreement will only become legally binding once signed by both parties.
D I S C L A I M E R
This information has been compiled with the utmost care. However, no liability is accepted for any incompleteness, inaccuracies or other errors, nor for any consequences thereof. All stated measurements and surface areas are indicative only. The buyer has an independent duty to investigate all matters that may be relevant to them. With regard to this apartment, the estate agent acts as the seller’s representative. We recommend engaging an independent estate agent to assist you throughout the purchasing process.
Features
Transfer of ownership
- Listed since
- Acceptance
- Available in consultation
- Asking price
- € 665,000 kosten koper
- Asking price per m²
- € 7,151
- Status
- Available
- VVE (Owners Association) contribution
- € 260.70 per month
Construction
- Type apartment
- Maisonnette (apartment)
- Building type
- Resale property
- Year of construction
- 2010
- Specific
- Protected townscape or village view (permit needed for alterations)
- Type of roof
- Flat roof covered with asphalt roofing
Surface areas and volume
- Areas
- Living area
- 93 m²
- Exterior space attached to the building
- 5 m²
- External storage space
- 5 m²
- Volume in cubic meters
- 333 m³
Layout
- Number of rooms
- 3 rooms (2 bedrooms)
- Number of bath rooms
- 1 bathroom and 1 separate toilet
- Bathroom facilities
- Walk-in shower, toilet, underfloor heating, and washstand
- Number of stories
- 2 stories
- Facilities
- Balanced ventilation system, optical fibre, elevator, mechanical ventilation, and sliding door
- Located at
- 2nd floor
Energy
- Energy label
- Insulation
- Energy efficient window plus and completely insulated
- Heating
- CH boiler, partial floor heating and heat recovery unit
- Hot water
- CH boiler
- CH boiler
- Intergas ( combination boiler from 2010, in ownership)
Cadastral data
- HAARLEM C 7700
- Cadastral map
- Ownership situation
- Full ownership
- HAARLEM C 7700
- Cadastral map
- Ownership situation
- Full ownership
Exterior space
- Location
- In centre
- Balcony/roof terrace
- Balcony present
Parking
- Type of parking facilities
- Paid parking and parking garage
VVE (Owners Association) checklist
- Registration with KvK
- Yes
- Annual meeting
- Yes
- Periodic contribution
- Yes (€ 260.70 per month)
- Reserve fund present
- Yes
- Maintenance plan
- Yes
- Building insurance
- Yes
© 2001-2026 funda