
Description
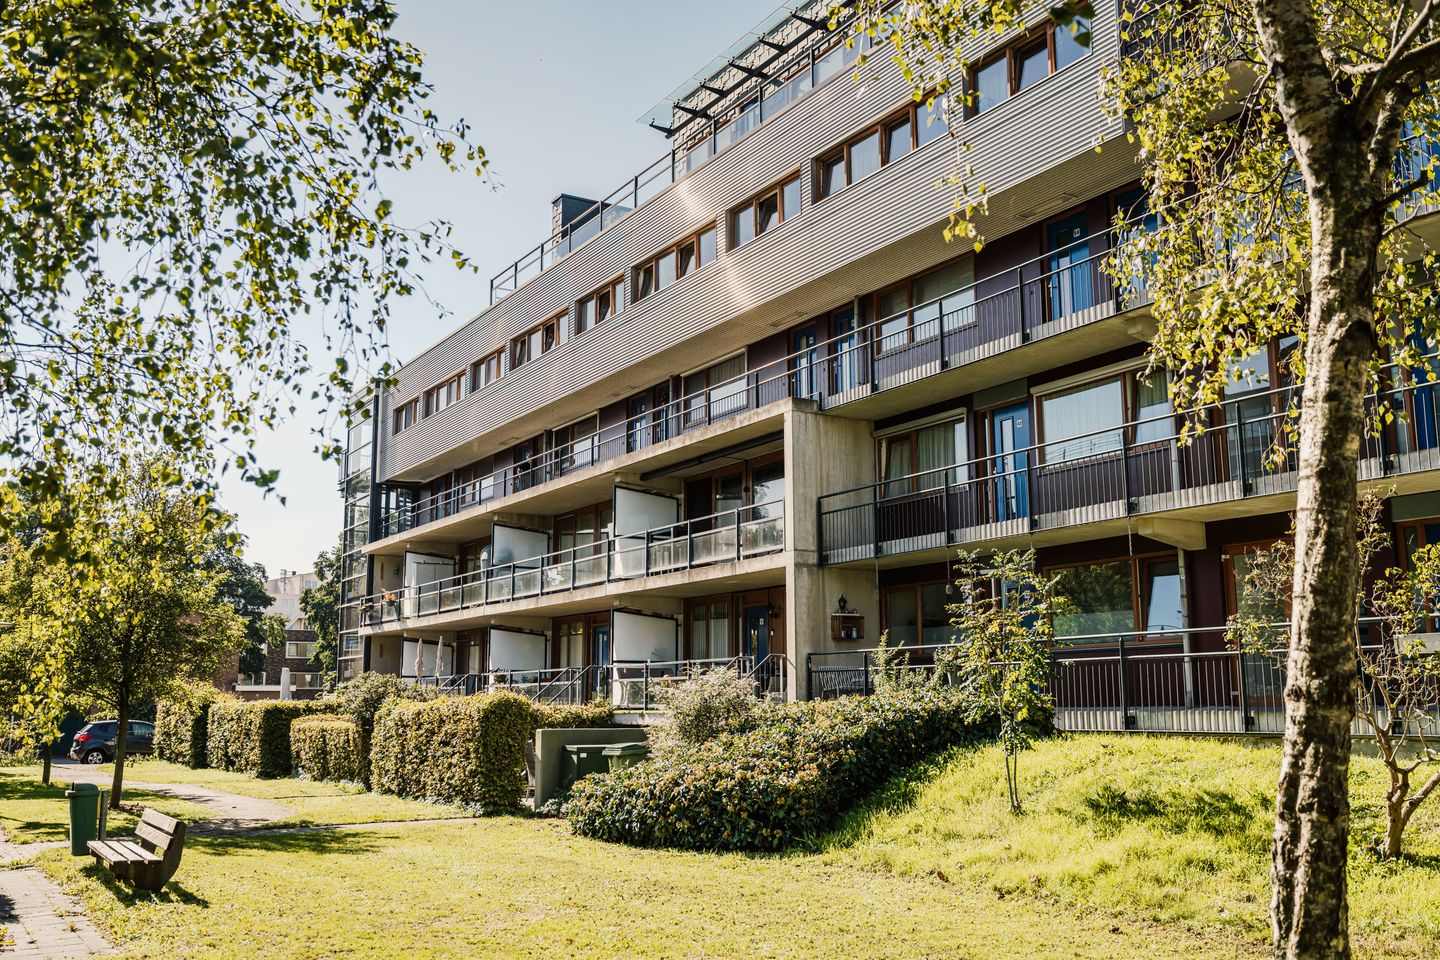
Bright and comfortable apartment with two bedrooms, a west-facing balcony and a private parking space! Situated on the second floor of a modern apartment complex with a lift and communal courtyard garden. In the green Deltawijk neighbourhood of Haarlem, with shops, public transport and various amenities close by.
A bright apartment with a practical layout, ready to be decorated entirely to your own taste! The living room connects to the semi-open kitchen and provides access to the west-facing balcony through double doors. A lovely spot to enjoy the afternoon and evening sun! The balcony overlooks the Charivariusplantsoen. The apartment offers two bedrooms, with the main bedroom featuring a built-in wardrobe and views of the Menno Ter Braakplantsoen. The second bedroom also provides direct access to the balcony. The bathroom is fitted with a walk-in shower and washbasin unit, while a separate toilet is located in the hallway. The apartment is energy-efficient, with an A++ energy rating, underfloor heating throughout that can be controlled individually in each room, district heating and a heat recovery ventilation system (WTW). Thanks to its single-level layout without thresholds and the lift in the building, the apartment is also easily accessible for older residents. Another practical advantage is the private parking space in the indoor parking garage, where a separate storage room is also located. Residents can also enjoy the communal courtyard garden.
Within walking distance, you will find the Marsmanplein shopping centre with its beautifully landscaped square, while Schoterbos park is just a stone's throw away. Spaarne Gasthuis hospital, childcare facilities, the veterinary hospital and public transport are also nearby. Free parking is available in the area, and the main roads provide easy access to the beach, dunes, Amsterdam and Alkmaar. Prefer cycling? The lively De Cronjé shopping street, Haarlem railway station and the vibrant city centre are all within easy cycling distance. A convenient location with all amenities close at hand!
Good to know
* Built in 2003
* Living area of 84 m²
* Energy rating A++
* Private indoor parking space
* Separate indoor storage room
* Two bedrooms
* West-facing balcony
* Accessible for older residents
* Owners' Association (VvE) service charges €189.88 per month
* Notarial transfer at Krans Notarissen
* Completion date by mutual agreement
Layout
-1
Parking garage and storage room
Ground floor
Entrance to the complex with intercom panel, letterboxes and access to the stairwell with lift.
Second floor
Entrance to the apartment, hallway providing access to all rooms. Bedroom at the front of the apartment with a built-in wardrobe. Bathroom with walk-in shower and washbasin unit. Utility room with washing machine connection. Meter cupboard and separate toilet with small washbasin. Living room with semi-open kitchen. Open kitchen equipped with a four-zone induction hob, extractor hood, sink and fridge-freezer. Sliding doors from the living room provide access to the west-facing balcony. The balcony extends across the entire width of the apartment. Second bedroom, also with access to the balcony.
Features
Transfer of ownership
- Listed since
- Acceptance
- Available in consultation
- Asking price
- € 400,000 kosten koper
- Asking price per m²
- € 4,762
- Status
- Available
- VVE (Owners Association) contribution
- € 189.88 per month
Construction
- Type apartment
- Galleried apartment (apartment)
- Building type
- Resale property
- Year of construction
- 2003
- Type of roof
- Flat roof covered with asphalt roofing
- Accessibility
- Accessible for the elderly
Surface areas and volume
- Areas
- Living area
- 84 m²
- Exterior space attached to the building
- 11 m²
- External storage space
- 16 m²
- Volume in cubic meters
- 256 m³
Layout
- Number of rooms
- 3 rooms (2 bedrooms)
- Number of bath rooms
- 1 bathroom and 1 separate toilet
- Bathroom facilities
- Walk-in shower, underfloor heating, and washstand
- Number of stories
- 1 story
- Facilities
- Balanced ventilation system, elevator, mechanical ventilation, and sliding door
- Located at
- 2nd floor
Energy
- Energy label
- Insulation
- Completely insulated
- Heating
- Complete floor heating and heat recovery unit
- Hot water
- Central facility
Cadastral data
- SCHOTEN A 2574
- Cadastral map
- Ownership situation
- Full ownership
Exterior space
- Location
- Alongside park, alongside a quiet road and in residential district
- Balcony/roof terrace
- Balcony present
Storage space
- Shed / storage
- Built-in
- Facilities
- Electricity
Parking
- Type of parking facilities
- Parking on gated property, parking on private property and parking garage
VVE (Owners Association) checklist
- Registration with KvK
- Yes
- Annual meeting
- Yes
- Periodic contribution
- Yes (€ 189.88 per month)
- Reserve fund present
- Yes
- Maintenance plan
- Yes
- Building insurance
- Yes
© 2001-2026 funda