
This house on Funda: https://www.funda.nl/en/detail/koop/haarlem/appartement-jan-gijzenkade-170/17389863/
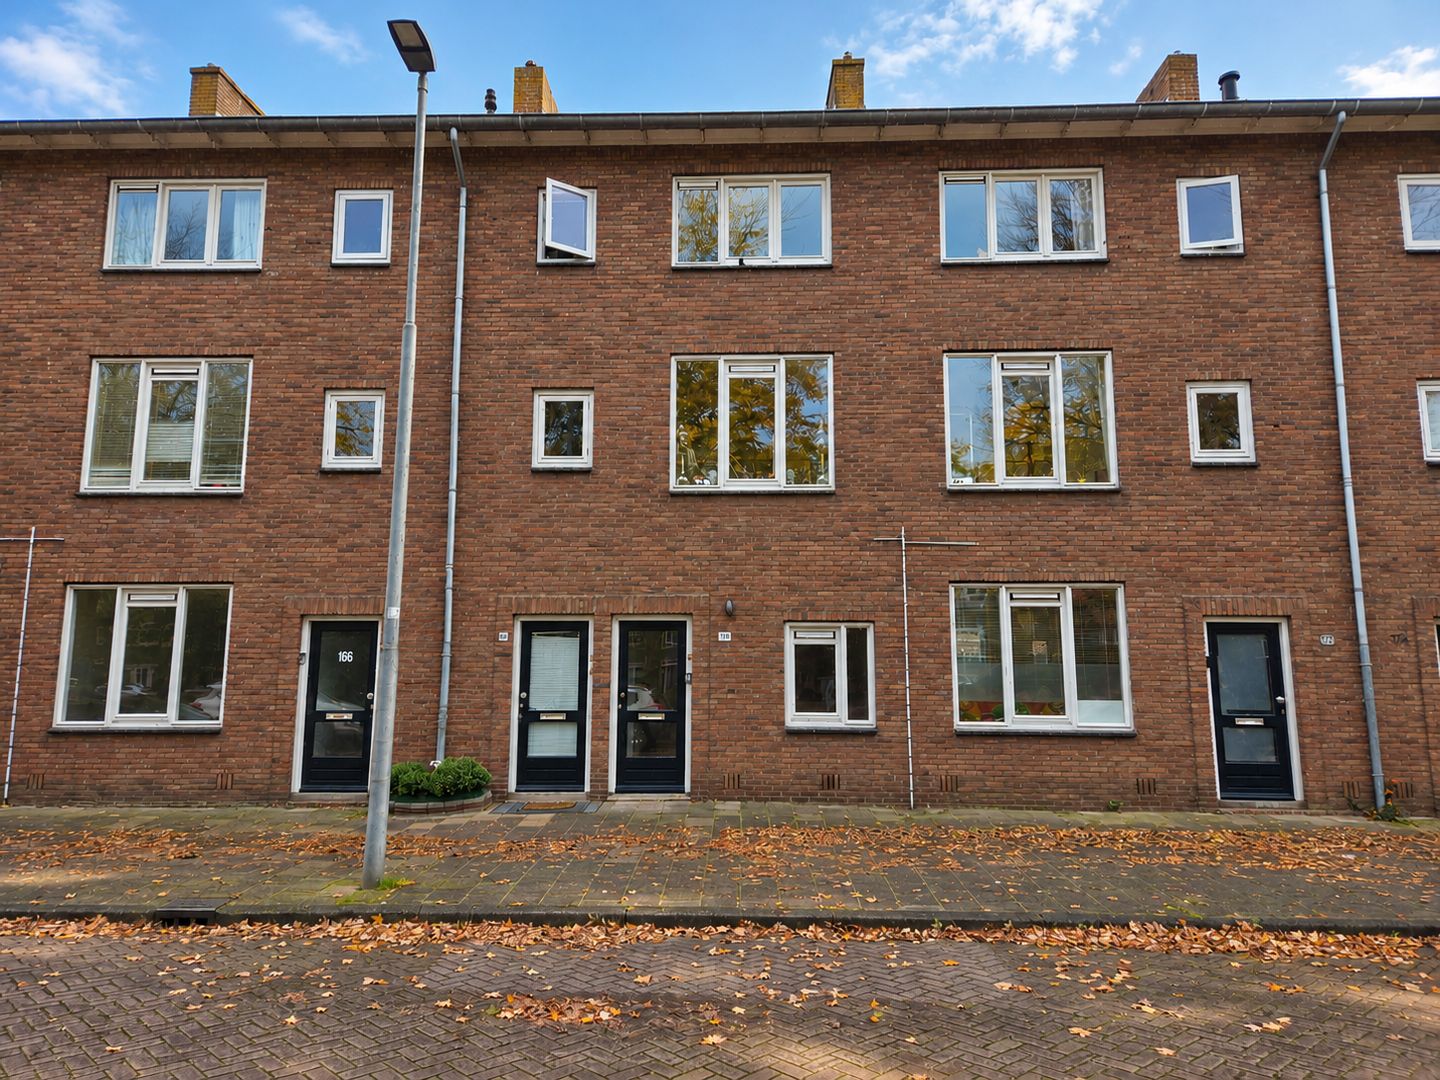
Description
For full details or to request a viewing, please visit the dedicated property website:
Single-level living with a delightful southwest-facing garden!
Are you looking for an apartment with plenty of potential and a lovely outdoor space? Located at Jan Gijzenkade 170 in Haarlem, this 3-room, ground-floor apartment features a spacious back garden facing the sunny southwest. It is a wonderful opportunity to modernize the space to your own taste and create your ideal home!
The location completes the picture. You’ll be living right by the water, with the option to apply for a mooring for your boat. A supermarket, various sports clubs, and the lush Schoterbos park are just a stone's throw away. The vibrant city center of Haarlem, public transport, and major arterial roads are also easily accessible.
Thanks to its favorable orientation, you can enjoy the first rays of sun early in the year in the generous back garden. The garden also includes a brick storage shed and a rear entrance. Can you picture yourself sitting outside here, with ample space to design the garden exactly the way you’ve always wanted?
Layout
Ground floor: The entrance leads into a hallway containing the utility meter cupboard, a toilet, and a practical pantry. From the hallway, you enter the spacious, dual-aspect living room (approx. 6.80 x 3.25/5.10 m), which is filled with pleasant natural light and offers a view of the back garden. The apartment features two bedrooms: the first is located at the rear (approx. 3.10 x 3.50 m), and the second is at the front (approx. 3.65 x 2.30 m). The bathroom, accessible from the hallway (approx. 2.25 x 1.60 m), is equipped with a walk-in shower, a washbasin, and a connection for a washing machine. At the rear, you will find the kitchen (approx. 3.10 x 1.70 m), which includes a basic kitchen unit and the central heating system. The kitchen provides direct access to the back garden. This generous, southwest-facing garden offers plenty of potential for you to create your own personal green paradise.
Details:
- Year of construction: approx. 1952;
- Energy label: C;
- Living area: approx. 67 m²; volume: approx. 250 m³;
- Private storage unit: approx. 6 m²;
- Spacious garden with rear access: approx. 88 m²;
- Nefit central heating boiler, installed in 2023;
- Equipped with double glazing;
- Active and healthy Owners' Association (VvE); service charges: approx. € 184 per month;
- Notary to be selected by the seller;
- #Ymereverkoopt (#Ymeresells);
- Transfer date to be agreed upon.
Features
Transfer of ownership
- Listed since
- Acceptance
- Available in consultation
- Asking price
- € 350,000 kosten koper
- Asking price per m²
- € 5,224
- Status
- Available
- VVE (Owners Association) contribution
- € 183.42 per month
Construction
- Type apartment
- Ground-floor apartment (apartment)
- Building type
- Resale property
- Year of construction
- 1952
- Specific
- Renovation project
- Type of roof
- Gable roof covered with roof tiles
- Accessibility
- Accessible for the elderly
Surface areas and volume
- Areas
- Living area
- 67 m²
- External storage space
- 6 m²
- Volume in cubic meters
- 246 m³
Layout
- Number of rooms
- 3 rooms (2 bedrooms)
- Number of bath rooms
- 1 bathroom and 1 separate toilet
- Bathroom facilities
- Shower and sink
- Number of stories
- 1 story
- Facilities
- Outdoor awning, passive ventilation system, and TV via cable
- Located at
- Ground floor
Energy
- Energy label
- Insulation
- Double glazing
- Heating
- CH boiler
- Hot water
- CH boiler
- CH boiler
- Nefit (gas-fired combination boiler from 2023, in ownership)
Cadastral data
- SCHOTEN B 17717
- Cadastral map
- Ownership situation
- Full ownership
- SCHOTEN B 17717
- Cadastral map
- Ownership situation
- Full ownership
Exterior space
- Location
- Alongside waterfront, in residential district and unobstructed view
- Garden
- Back garden
- Back garden
- 89 m² (8.78 metre deep and 10.15 metre wide)
- Garden location
- Located at the southwest with rear access
Storage space
- Shed / storage
- Detached brick storage
- Facilities
- Electricity
- Insulation
- No insulation
Parking
- Type of parking facilities
- Public parking
VVE (Owners Association) checklist
- Registration with KvK
- Yes
- Annual meeting
- Yes
- Periodic contribution
- Yes (€ 183.42 per month)
- Reserve fund present
- Yes
- Maintenance plan
- Yes
- Building insurance
- Yes
© 2001-2026 funda