
This house on Funda: https://www.funda.nl/en/detail/koop/haarlem/appartement-jansstraat-46-a26/44447012/
Description
Natuurlijk! Hier is de professionele Engelse vertaling:
**A Unique Opportunity to Live in the Historic Heart of Haarlem**
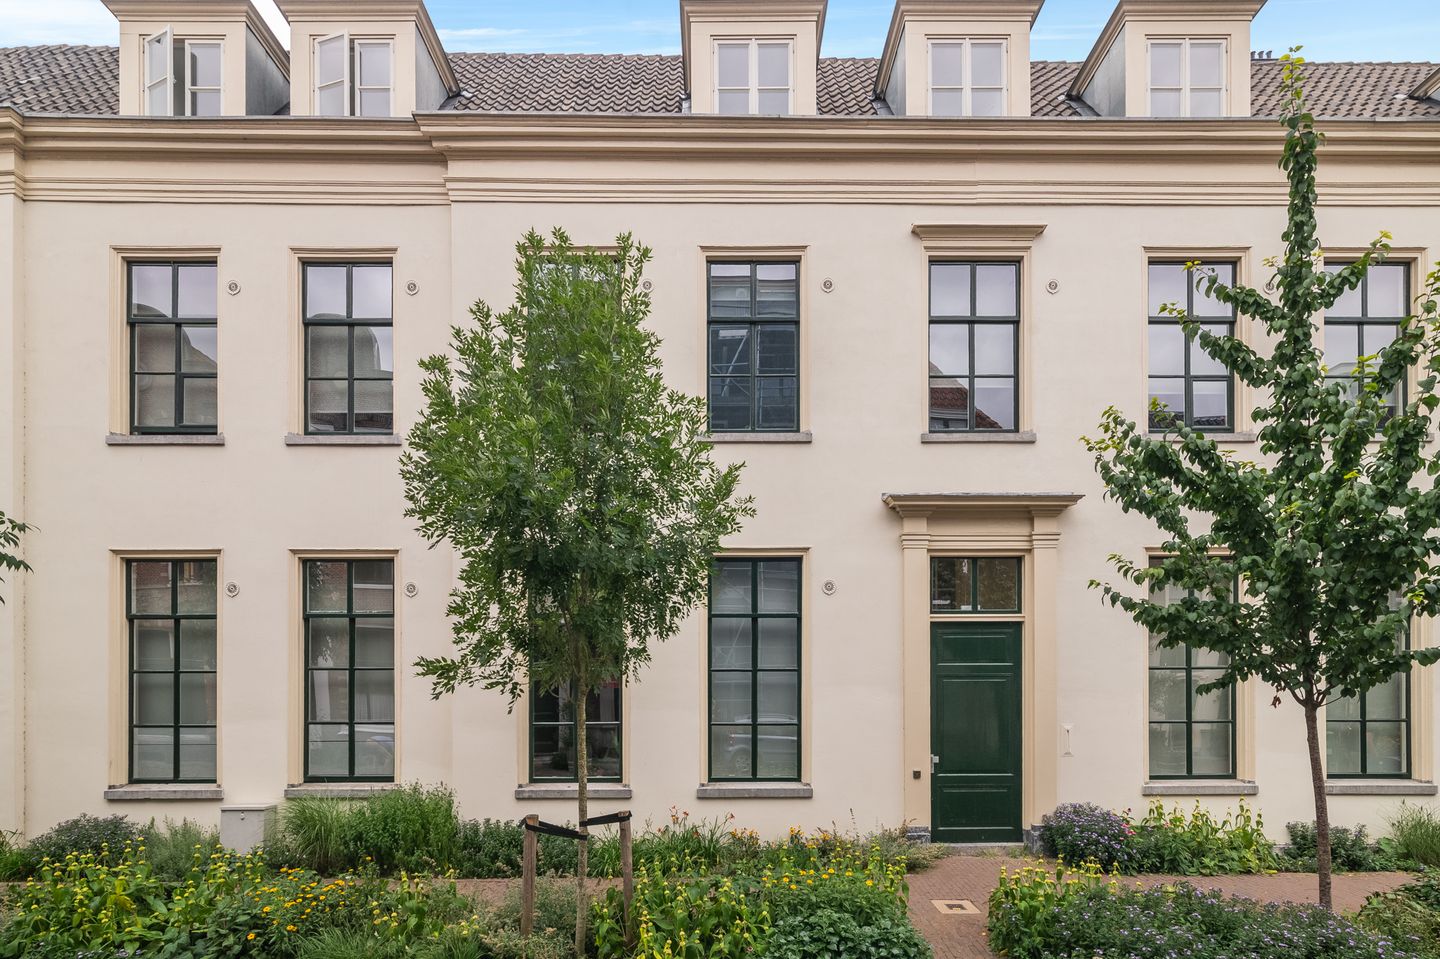
Located in the vibrant centre of Haarlem, between the lively Grote Markt and the city's iconic Central Station, this charming and move-in-ready starter apartment is situated within a distinctive historic building that once housed the Haarlem Courthouse.
Positioned on the third floor, the apartment offers approximately 34 m² of well-designed living space. Its practical layout features a bright living room with a modern open-plan kitchen, a separate bedroom, and a neat bathroom. It is the perfect home for first-time buyers looking for a comfortable residence in one of Haarlem's most sought-after locations.
The apartment is located on the traffic-calmed Jansstraat, which has recently been transformed and greened as part of Haarlem's "Red Carpet" project leading into the city centre. Residents also have access to a spacious communal courtyard garden, providing a peaceful place to relax outdoors. The property is fully fitted with double glazing and is heated by a central heating system.
The location is simply outstanding. Step outside and you'll find yourself within walking distance of Haarlem's excellent restaurants, charming cafés, boutique shops, cultural attractions, and Haarlem Central Station. Nature is also close by, with the forests, dunes, and beaches of Bloemendaal and Zandvoort easily accessible by bicycle or car. Amsterdam and Schiphol Airport can both be reached in approximately 20 minutes.
In short, this charming and efficiently laid-out apartment combines historic character, modern comfort, and an exceptional city-centre location, making it an ideal opportunity for first-time buyers.
Key Features
* Located in the historic centre of Haarlem.
* Prime location between the Grote Markt and Haarlem Central Station.
* Move-in-ready starter apartment.
* Situated in a characterful former courthouse.
* Bright living room with a modern open-plan kitchen.
* Separate bedroom.
* Fully fitted with double glazing.
* Central heating system.
* Impressive communal entrance.
* Communal bicycle storage.
* Spacious communal courtyard garden.
* Active Homeowners' Association (VvE), professionally managed.
* Project notary: Huisman Janssen Notaries, Heemstede.
Disclaimer
The information provided on this website has been compiled with the utmost care based on information supplied by the seller and/or third parties. However, no guarantee is given regarding the accuracy or completeness of the information provided. No rights may be derived from its contents. Interested parties are advised to verify all information independently and, if desired, seek advice from their own professional advisor.
Features
Transfer of ownership
- Listed since
- Acceptance
- Available in consultation
- Asking price
- € 295,000 kosten koper
- Asking price per m²
- € 8,676
- Status
- Available
- VVE (Owners Association) contribution
- € 144.27 per month
Construction
- Type apartment
- Apartment with shared street entrance (apartment)
- Building type
- Resale property
- Year of construction
- 1700
- Specific
- Protected townscape or village view (permit needed for alterations)
- Type of roof
- Gable roof covered with roof tiles
Surface areas and volume
- Areas
- Living area
- 34 m²
- Volume in cubic meters
- 83 m³
Layout
- Number of rooms
- 2 rooms (1 bedroom)
- Number of bath rooms
- 1 bathroom and 1 separate toilet
- Bathroom facilities
- Shower, sink, and washstand
- Number of stories
- 1 story
- Facilities
- Mechanical ventilation
- Located at
- 3rd floor
Energy
- Energy label
- Not available
- Insulation
- Roof insulation, double glazing and insulated walls
- Heating
- CH boiler
- Hot water
- CH boiler
- CH boiler
- Remeha (gas-fired combination boiler from 2024, in ownership)
Cadastral data
- HAARLEM C 7979
- Cadastral map
- Ownership situation
- Full ownership
Exterior space
- Location
- Alongside a quiet road, in centre and in residential district
Parking
- Type of parking facilities
- Paid parking
VVE (Owners Association) checklist
- Registration with KvK
- Yes
- Annual meeting
- Yes
- Periodic contribution
- Yes (€ 144.27 per month)
- Reserve fund present
- Yes
- Maintenance plan
- No
- Building insurance
- Yes
© 2001-2026 funda