
This house on Funda: https://www.funda.nl/en/detail/koop/haarlem/appartement-jansstraat-71-e/17200543/
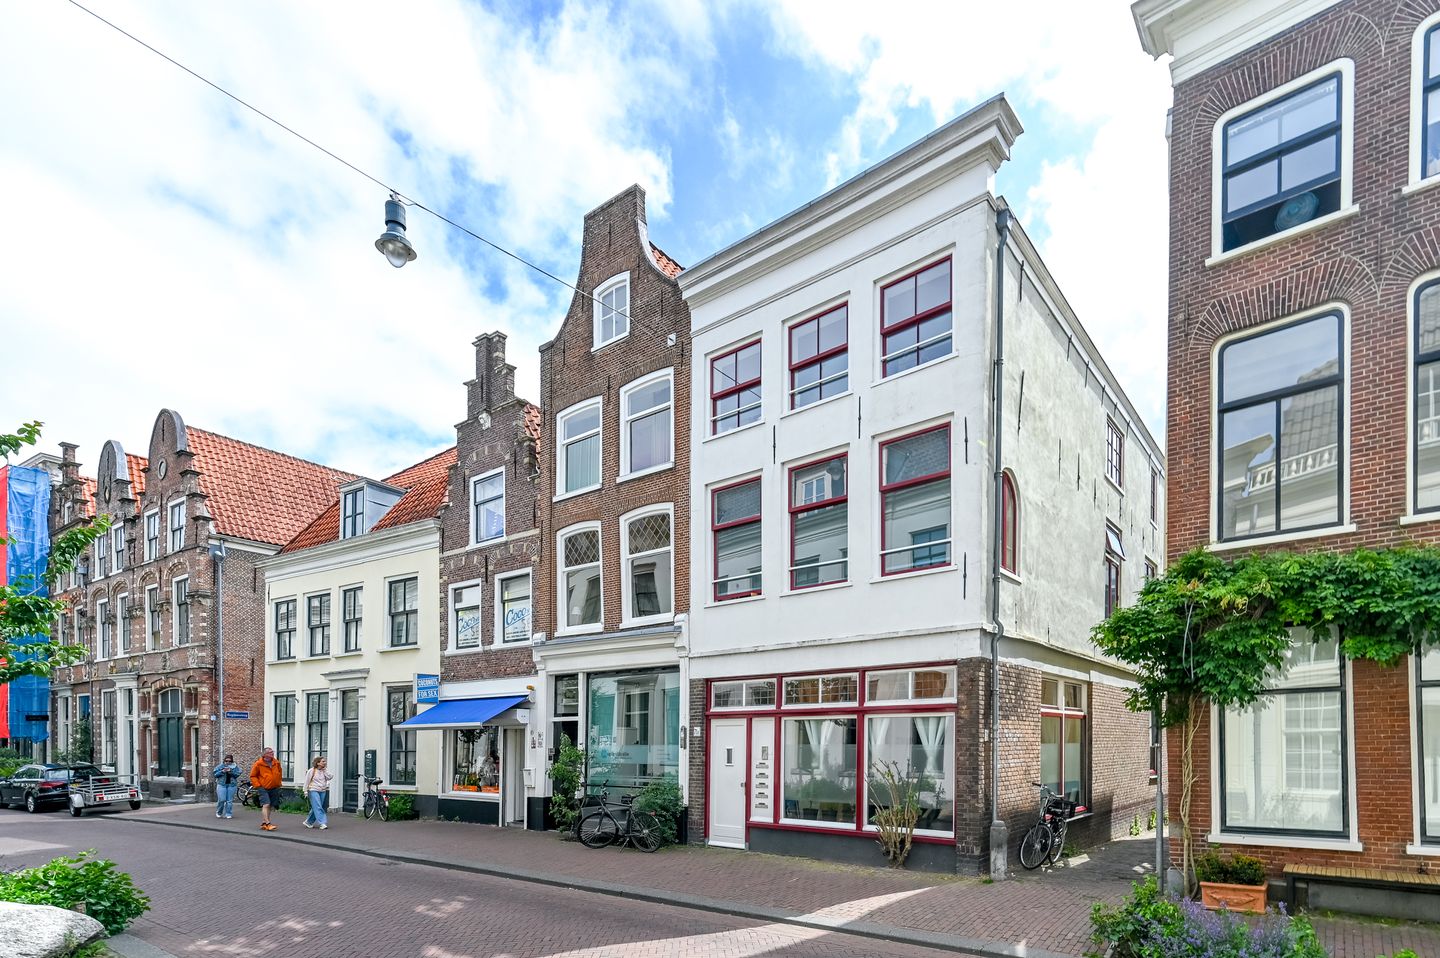
Description
Living in the heart of Haarlem with everything within easy reach!
This well-maintained two-room flat is situated on the second floor in a fantastic location in the centre of Haarlem. With a light and airy living room, a separate bedroom, a 4 m² mezzanine and a living area of approximately 30 m², this is an ideal place for first-time buyers looking for comfortable and central living.
The flat has an energy rating of A, meaning you’ll benefit from an energy-efficient living environment and lower energy bills.
The location is truly excellent. From Jansstraat, you can stroll straight into Haarlem’s bustling city centre with its cosy terraces, restaurants, shops and cultural attractions. For your daily shopping, a cup of coffee or a night out, you’ll never have to go far from home. Transport links are also excellent. Haarlem railway station is just a five-minute walk away, meaning you can be in the centre of Amsterdam in around 15 minutes. Furthermore, the beaches, dunes and charming seaside resorts of Zandvoort and Bloemendaal are also reachable in about 15 minutes by public transport.
Layout:
Shared entrance hall, staircase leading to the second floor. Entrance to the flat, hall providing access to the various rooms. At the front is the bright living room with an open-plan kitchen. Thanks to the large windows, the living room enjoys plenty of natural light. The kitchen is practically laid out and fitted with various built-in appliances. From the living room, you can access the 4 m² mezzanine, which is suitable as a sleeping area. The bathroom is accessible from the hall and is fitted with a walk-in shower, washbasin and vanity unit. The separate toilet and the bedroom are also accessible from the hall. A compact and efficiently laid-out flat where every square metre is used to its full potential.
The mezzanine is accessible from the living room and can also be used as a sleeping area.
Key features:
* Situated in the lively centre of Haarlem;
* Energy rating A;
* Bright and well-maintained flat;
* Service charges €102.93 per month;
* Haarlem railway station approximately 5 minutes’ walk away;
* Seller’s choice of solicitor;
* Handover by mutual agreement.
Features
Transfer of ownership
- Listed since
- Acceptance
- Available in consultation
- Asking price
- € 285,000 kosten koper
- Asking price per m²
- € 9,500
- Status
- Available
- VVE (Owners Association) contribution
- € 102.93 per month
Construction
- Type apartment
- Upstairs apartment (apartment)
- Building type
- Resale property
- Year of construction
- 1880
- Specific
- Protected townscape or village view (permit needed for alterations) and listed building (national monument)
- Type of roof
- Combination roof covered with roof tiles
Surface areas and volume
- Areas
- Living area
- 30 m²
- Other space inside the building
- 4 m²
- Volume in cubic meters
- 138 m³
Layout
- Number of rooms
- 2 rooms (1 bedroom)
- Number of bath rooms
- 1 bathroom
- Bathroom facilities
- Walk-in shower, sink, and washstand
- Number of stories
- 2 stories and a loft
- Facilities
- Mechanical ventilation and passive ventilation system
Energy
- Energy label
- Insulation
- Roof insulation, double glazing, insulated walls and completely insulated
- Heating
- CH boiler
- Hot water
- CH boiler
- CH boiler
- Gas-fired combination boiler from 2017, in ownership
Cadastral data
- HAARLEM D 11094
- Cadastral map
- Ownership situation
- Full ownership
Exterior space
- Location
- Alongside a quiet road and in centre
Storage space
- Shed / storage
- Built-in
Parking
- Type of parking facilities
- Paid parking, public parking and resident's parking permits
VVE (Owners Association) checklist
- Registration with KvK
- Yes
- Annual meeting
- No
- Periodic contribution
- Yes (€ 102.93 per month)
- Reserve fund present
- No
- Maintenance plan
- No
- Building insurance
- Yes
© 2001-2026 funda