
Johan de Meesterstraat 9-I2024 KW HaarlemSinnevelt
€ 365,000 k.k.
Description
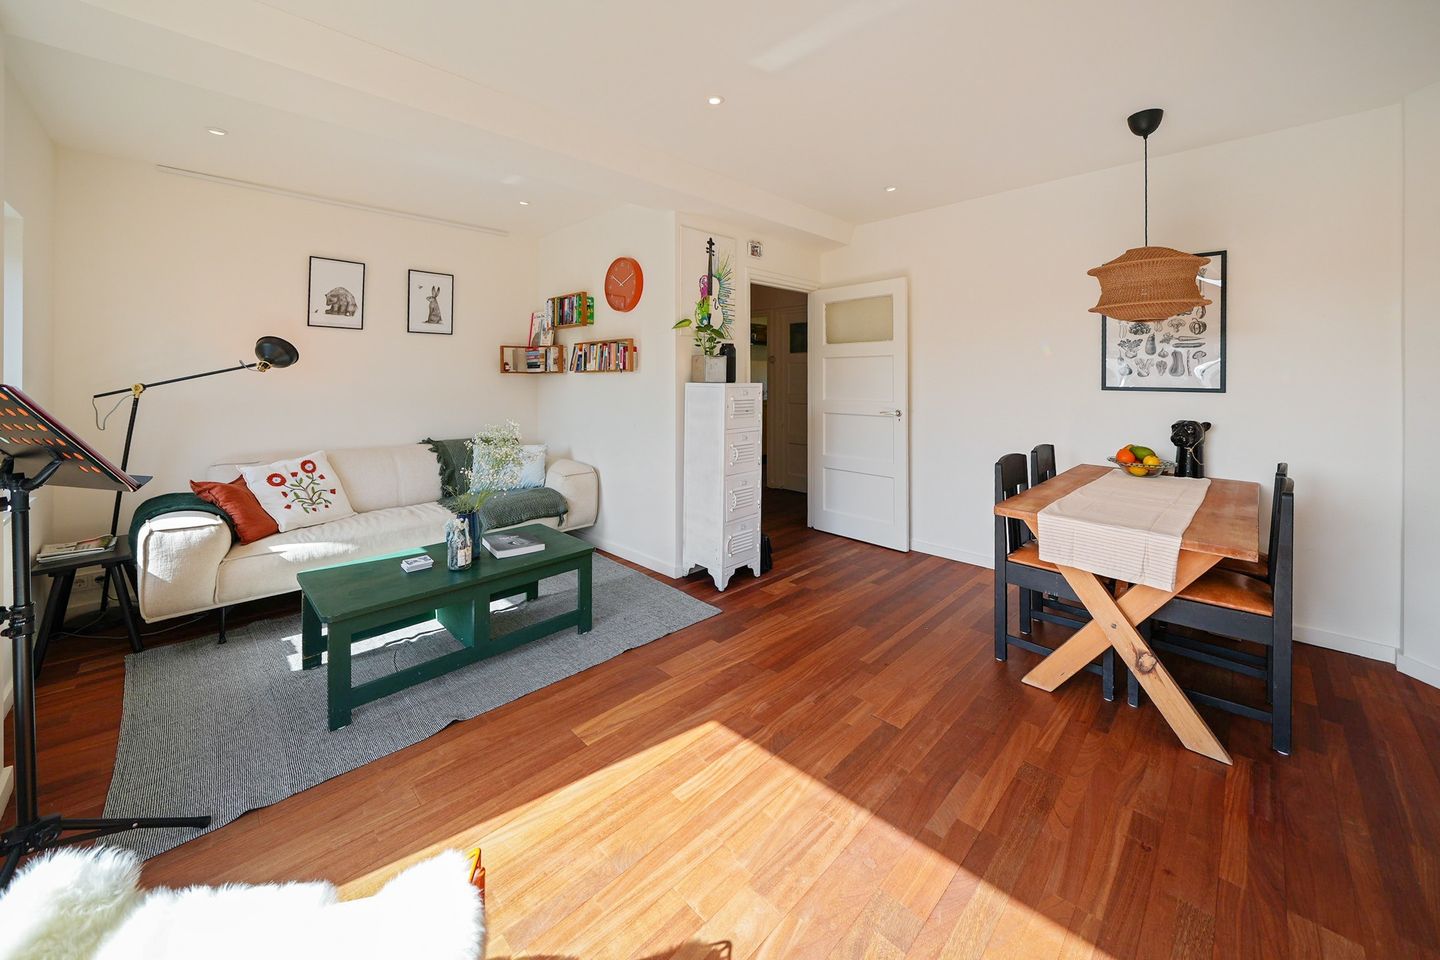
In the green, peaceful neighbourhood of Sinnevelt in Haarlem-Noord, this lovely, modern and light-filled flat (built in 1953, on the first floor) offers a wonderful place to live. The flat was completely renovated in 2024. Everything has been refurbished: new kitchen, new bathroom, new living room, new electrical wiring and high-efficiency central heating, underfloor heating – you name it. It’s a real gem!
Active owners’ association fee: €235,=.
Layout:
Hall: Cloakroom, meter cupboard.
Living room: Spacious living room, unobstructed views, Iroko wooden flooring.
Potential to create a second bedroom here.
Kitchen: Bespoke fitted kitchen with continuous composite worktop. 4-ring induction hob (5-phase), oven, fridge and connection for a dishwasher.
Bathroom: Modern bathroom with walk-in shower, luxury washbasin unit; the walls are tiled with hand-glazed Spanish tiles.
Bedroom: Spacious bedroom overlooking the communal garden.
Balcony: Facing west and sheltered from the wind.
Parking: Free parking is available on the street, where there is always ample space.
Storage room: Spacious storage room with a power socket, lighting and a bicycle rack.
Outdoor space: spacious communal front garden with space to park bicycles. Large communal, enclosed garden behind the apartment block (land owned by the owners’ association).
Surroundings: quiet neighbourhood between Schoterbos and Zanenpark, within walking distance of two supermarkets, sports fields, a primary school and a secondary school, a library and a swimming pool.
Within cycling distance: the lively shopping street Cronjéstraat, Haarlem city centre, as well as woods, dunes and the beach. Haarlem railway station is a 12-minute cycle ride away; Bloemendaal and Stantpoort stations are a 20-minute walk away (by train: half an hour to Amsterdam, Leiden and Alkmaar).
Free parking, spaces always available
Features
Transfer of ownership
- Service charges
- € 235 per month
- Listed since
- Acceptance
- Available in consultation
- Asking price
- € 365,000 kosten koper
- Asking price per m²
- € 6,636
- Status
- Available
- VVE (Owners Association) contribution
- € 235.00 per month
Construction
- Type apartment
- Apartment with shared street entrance (apartment)
- Building type
- Resale property
- Year of construction
- 1953
- Type of roof
- Flat roof covered with asphalt roofing
Surface areas and volume
- Areas
- Living area
- 55 m²
- Exterior space attached to the building
- 4 m²
- External storage space
- 11 m²
- Volume in cubic meters
- 153 m³
Layout
- Number of rooms
- 2 rooms (1 bedroom)
- Number of bath rooms
- 1 bathroom and 1 separate toilet
- Bathroom facilities
- Shower and underfloor heating
- Number of stories
- 1 story and a basement
- Located at
- 2nd floor
Energy
- Energy label
- Heating
- CH boiler and complete floor heating
- Hot water
- CH boiler
- CH boiler
- IntergasKompaktHre (gas-fired combination boiler from 2024, in ownership)
Cadastral data
- SCHOTEN D 401
- Cadastral map
- Ownership situation
- Full ownership
Exterior space
- Balcony/roof terrace
- Balcony present
Storage space
- Shed / storage
- Built-in
Parking
- Type of parking facilities
- Public parking
VVE (Owners Association) checklist
- Registration with KvK
- Yes
- Annual meeting
- Yes
- Periodic contribution
- Yes (€ 235.00 per month)
- Reserve fund present
- Yes
- Maintenance plan
- No
- Building insurance
- No
© 2001-2026 funda