
Description
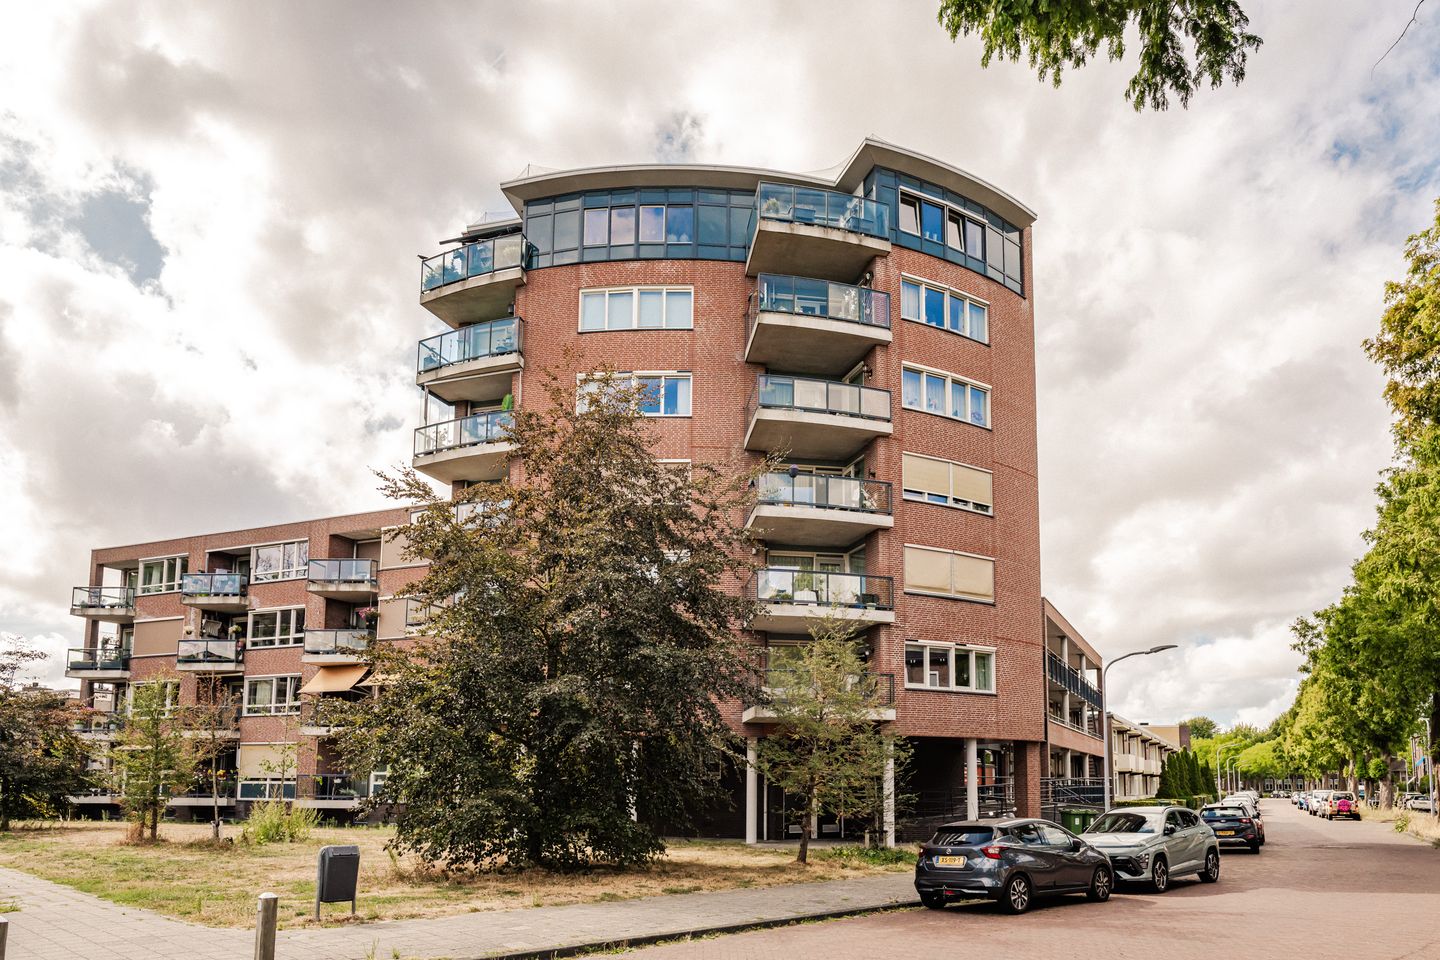
Comfortable 3-room apartment! Residence Spaernhoven, well-maintained, spacious living room with unobstructed views and a large, sunny balcony, two bedrooms, separate storage room, and a private parking space in the garage. Located in the charming Sinnevelt neighborhood of Haarlem-Noord: a village-like atmosphere, situated between the city center and the dunes, with a spacious layout, and shops, sports facilities, public transportation, and major roads nearby.
This bright and modern 3-room apartment is located on the first floor of the contemporary apartment complex “Residentie Spaernhoven.” The complex (built in 2000) features an elevator, a beautifully landscaped communal garden, a secure underground parking garage, and a private storage unit in the basement. The apartment has a spacious living room with an open kitchen, two bedrooms, a spacious bathroom, and plenty of storage space. The sunny balcony is a great place to relax all day long. Beautiful hardwood floors run throughout the apartment. The location is very pleasant: shops, sports facilities, a swimming pool, the Schoterbos, bus connections, and a petting zoo are all nearby, and major roads are easily accessible. The bustling center of Haarlem and the train station are a 10-minute bike ride away. The beach and the dunes are less than a half-hour bike ride away. In short: a lovely apartment in a wonderful location!
Good to know
* Well-maintained apartment
* Fully insulated
* Beautiful hardwood floors throughout the apartment
* Videophone system
* Separate storage room in the basement
* Private parking space in the enclosed garage
* Non-resident clause applies
* Service fees: €219.59 per month
* Haarlem city center: 10-minute bike ride
* Train station: 10-minute bike ride
* Access to the ring road and major highways in just a few minutes
* Move-in date negotiable; available soon
Basement
Shared storage area for the trash container, parking space in the enclosed garage, and a spacious, separate storage room.
Ground floor
Ramp/short flight of stairs to the shared entrance with doorbell panel. Windbreak porch with mailboxes. Hallway with access to the stairwell and elevators.
First floor
Entrance. Hallway with circuit breaker panel, coat closet, and videophone. Hallway with bedroom/office on the right. Utility room with central heating system, mechanical ventilation system, and laundry appliances. Toilet with sink. Spacious bathroom with a corner shower and vanity unit. Second bedroom with built-in closets on the left side of the hallway. Spacious living room with a door leading to a spacious balcony. Open-concept country-style kitchen with plenty of cabinet space and built-in appliances, including a dishwasher, refrigerator, cooktop, range hood, and oven.
Features
Transfer of ownership
- Listed since
- Acceptance
- Available in consultation
- Asking price
- € 500,000 kosten koper
- Asking price per m²
- € 5,814
- Status
- Available
- VVE (Owners Association) contribution
- € 219.59 per month
Construction
- Type apartment
- Apartment with shared street entrance (apartment)
- Building type
- Resale property
- Year of construction
- 2000
- Type of roof
- Flat roof covered with asphalt roofing
- Accessibility
- Accessible for the elderly
Surface areas and volume
- Areas
- Living area
- 86 m²
- Exterior space attached to the building
- 10 m²
- External storage space
- 17 m²
- Volume in cubic meters
- 260 m³
Layout
- Number of rooms
- 3 rooms (2 bedrooms)
- Number of bath rooms
- 1 separate toilet
- Number of stories
- 1 story and a basement
- Facilities
- Mechanical ventilation
- Located at
- 2nd floor
Energy
- Energy label
- Insulation
- Completely insulated
- Heating
- CH boiler
- Hot water
- CH boiler
- CH boiler
- Remeha Avanta (gas-fired combination boiler)
Cadastral data
- HAARLEM D 7681
- Cadastral map
- Ownership situation
- Full ownership
- HAARLEM D 7681
- Cadastral map
- Area
- Part of parcel
- Ownership situation
- Full ownership
Exterior space
- Location
- Alongside a quiet road, in residential district and unobstructed view
- Balcony/roof terrace
- Balcony present
Garage
- Type of garage
- Underground parking
Parking
- Type of parking facilities
- Public parking
VVE (Owners Association) checklist
- Registration with KvK
- Yes
- Annual meeting
- Yes
- Periodic contribution
- Yes (€ 219.59 per month)
- Reserve fund present
- Yes
- Maintenance plan
- Yes
- Building insurance
- Yes
© 2001-2026 funda