
This house on Funda: https://www.funda.nl/en/detail/koop/haarlem/appartement-kartinistraat-9/80947218/
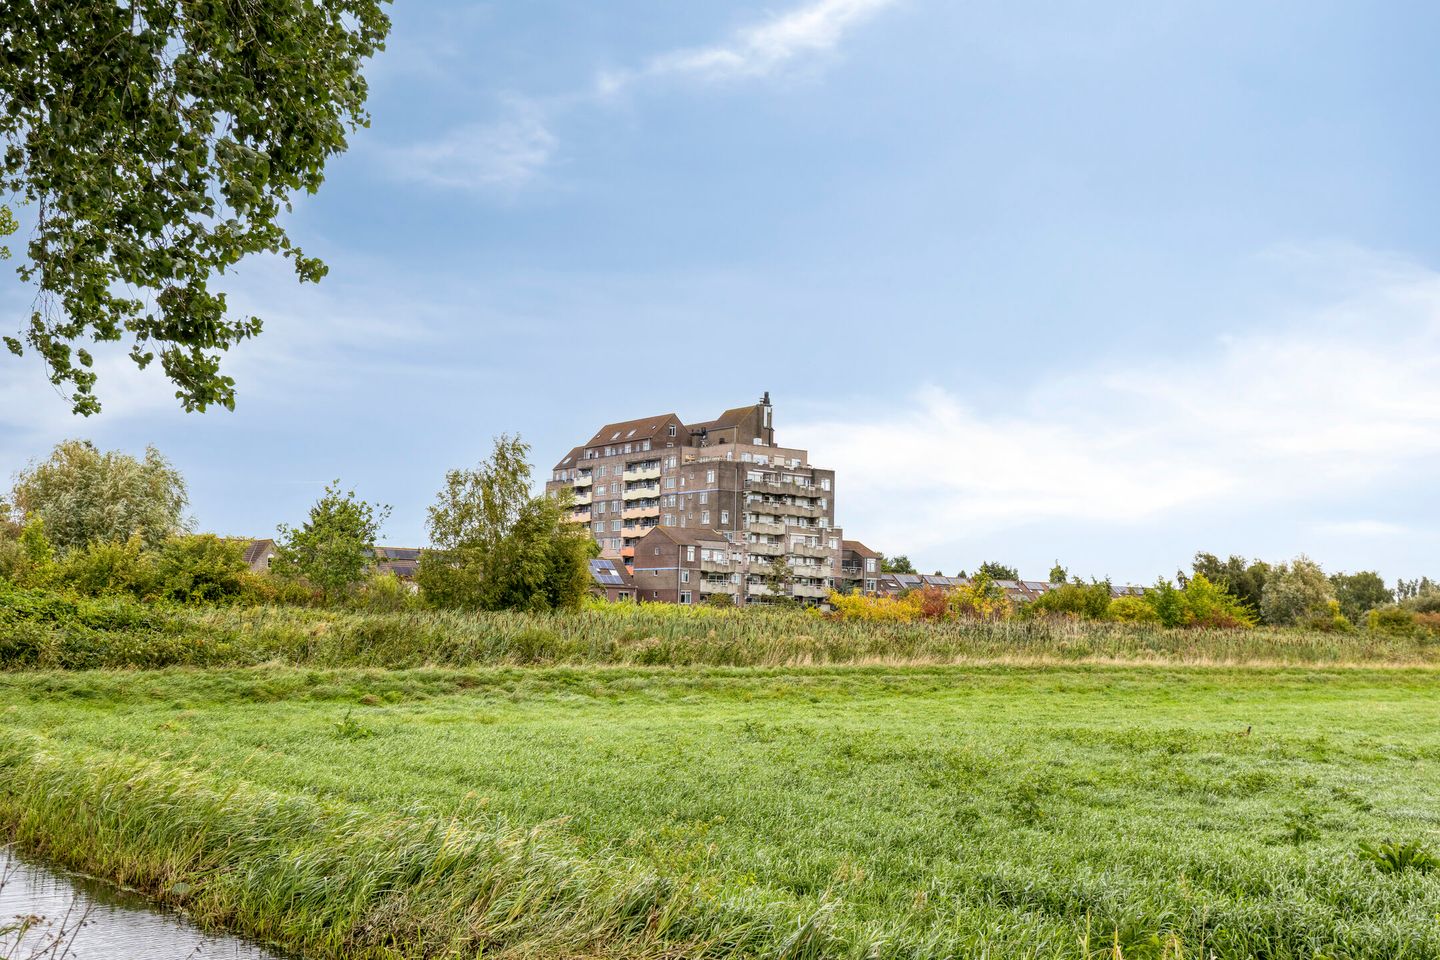
Kartinistraat 92033 CN HaarlemZuiderpolder-zuid
€ 385,000 k.k.
Description
SPACIOUS AND BRIGHT 3-ROOM APARTMENT WITH GENEROUS BALCONY AND UNOBSTRUCTED VIEWS OVER WATER AND OPEN FIELDS IN HAARLEM
Please note: the property is offered with a starting price of €385,000, costs payable by the buyer (k.k.).
Area
Looking for single-level living on the outskirts of Haarlem, in a green and spacious residential area? This apartment could be your next home.
Directly behind the apartment is a wide stretch of water, with open fields and mature trees beyond. You can enjoy these unobstructed views from both the living room and the balcony, giving the property a sense of peace and space that is rarely found in the city.
The neighbourhood is green and spaciously laid out. Reinaldapark is just around the corner, and there are several walking paths along the water. A playing field and sports field are within walking distance, while the bus stop is conveniently located close to the building. There is also ample free parking around the complex. Haarlem city centre can be reached in approximately 10 minutes, while the A9 motorway is only around a 5-minute drive away.
Layout
The communal entrance provides access to the gallery. The apartment complex is equipped with a video intercom system, which can be operated both at the communal entrance and from the apartment. The apartment has its own separate access from the lift, meaning there is no passing foot traffic directly in front of the property.
Upon entering, you arrive in the hallway, which offers ample space for coats and storage. From here, you enter the living room: a spacious and bright living area measuring almost six metres in length, with plenty of room for both a comfortable seating area and a full-size dining table. Large sliding doors provide access to the south-facing balcony. Extending across the full width of the living room and measuring over 11 m², the balcony offers ample space for both a lounge set and a dining table. From here, you can enjoy unobstructed views over the Fuikvaart, the surrounding greenery and the open fields beyond.
Adjoining the living room is the kitchen, accessed through a wide opening. The kitchen has a light colour scheme with a dark worktop and is equipped with a five-burner gas hob, extractor hood, built-in oven, built-in refrigerator, built-in freezer and a double sink positioned beneath the window. A practical additional feature is the adjoining utility room, which accommodates the washing machine, dryer, dishwasher and central heating boiler, keeping these appliances neatly out of sight.
Back in the hallway, the corridor leads to the separate toilet with washbasin, the bathroom and the two bedrooms. The bathroom is finished with grey wall tiles and features a shower enclosure, washbasin unit with mirrored cabinet, additional bathroom cabinet and heated towel rail. Both bedrooms are situated on the quieter side of the apartment. The main bedroom offers ample space for a double bed and wardrobes. The second bedroom is ideal for use as a child’s bedroom, home office or hobby room.
Finally, the apartment comes with its own private storage unit on the ground floor of the building.
Details
- Starting price: €385,000, costs payable by the buyer (k.k.)
- Living area approx. 69 m
- Built in 1988
- Energy label C
- Central heating boiler from 2023
- 2 bedrooms
- Unobstructed views over water, greenery and open fields
- South-facing balcony of over **11 m²**, extending across the full width of the living room
- Bright living room with wide, unobstructed views
- Kitchen with five-burner gas hob, extractor hood, built-in oven, built-in refrigerator and built-in freezer
- Separate utility room with washing machine, dryer and dishwasher
- Laminate flooring throughout the apartment, installed in **2023**
- Separate toilet with washbasin
- Private storage unit on the ground floor
- Communal entrance with lift and separate access to the apartment
- Video intercom system
- Ample free parking around the building
- Bus stop, playing field, sports facilities and walking routes within walking distance
- Haarlem city centre and the A9 motorway within easy reach
- Homeowners’ association (VvE) service charges: **€218.94 per month**
- Situated on freehold land
- Completion by mutual agreement
This information has been compiled with due care. No rights can be derived from its contents. Changes and discrepancies are reserved.
Features
Transfer of ownership
- Listed since
- Acceptance
- Available in consultation
- Asking price
- € 385,000 kosten koper
- Asking price per m²
- € 5,662
- Status
- Available
- VVE (Owners Association) contribution
- € 218.94 per month
Construction
- Type apartment
- Apartment with shared street entrance (apartment)
- Building type
- Resale property
- Year of construction
- 1988
- Type of roof
- Combination roof covered with asphalt roofing and roof tiles
Surface areas and volume
- Areas
- Living area
- 68 m²
- Exterior space attached to the building
- 10 m²
- External storage space
- 3 m²
- Volume in cubic meters
- 226 m³
Layout
- Number of rooms
- 3 rooms (2 bedrooms)
- Number of bath rooms
- 1 bathroom and 1 separate toilet
- Bathroom facilities
- Walk-in shower and washstand
- Number of stories
- 1 story
- Located at
- 1st floor
Energy
- Energy label
- Insulation
- Roof insulation, double glazing and insulated walls
- Heating
- CH boiler
- Hot water
- CH boiler
- CH boiler
- Gas-fired combination boiler from 2023, in ownership
Cadastral data
- HAARLEM V 930
- Cadastral map
- Ownership situation
- Full ownership
Exterior space
- Location
- Alongside park, alongside waterfront, in wooded surroundings, in residential district, open location and unobstructed view
- Garden
- Sun terrace
- Sun terrace
- 12 m² (2.13 metre deep and 5.79 metre wide)
- Garden location
- Located at the south
- Balcony/roof terrace
- Balcony present
Parking
- Type of parking facilities
- Public parking
VVE (Owners Association) checklist
- Registration with KvK
- Yes
- Annual meeting
- Yes
- Periodic contribution
- Yes (€ 218.94 per month)
- Reserve fund present
- Yes
- Maintenance plan
- Yes
- Building insurance
- Yes
© 2001-2026 funda