
This house on Funda: https://www.funda.nl/en/detail/koop/haarlem/appartement-kinderhuisvest-39/44542803/
Description
A characterful urban apartment in need of renovation, spanning the ground, first, and second floors and featuring a back garden!
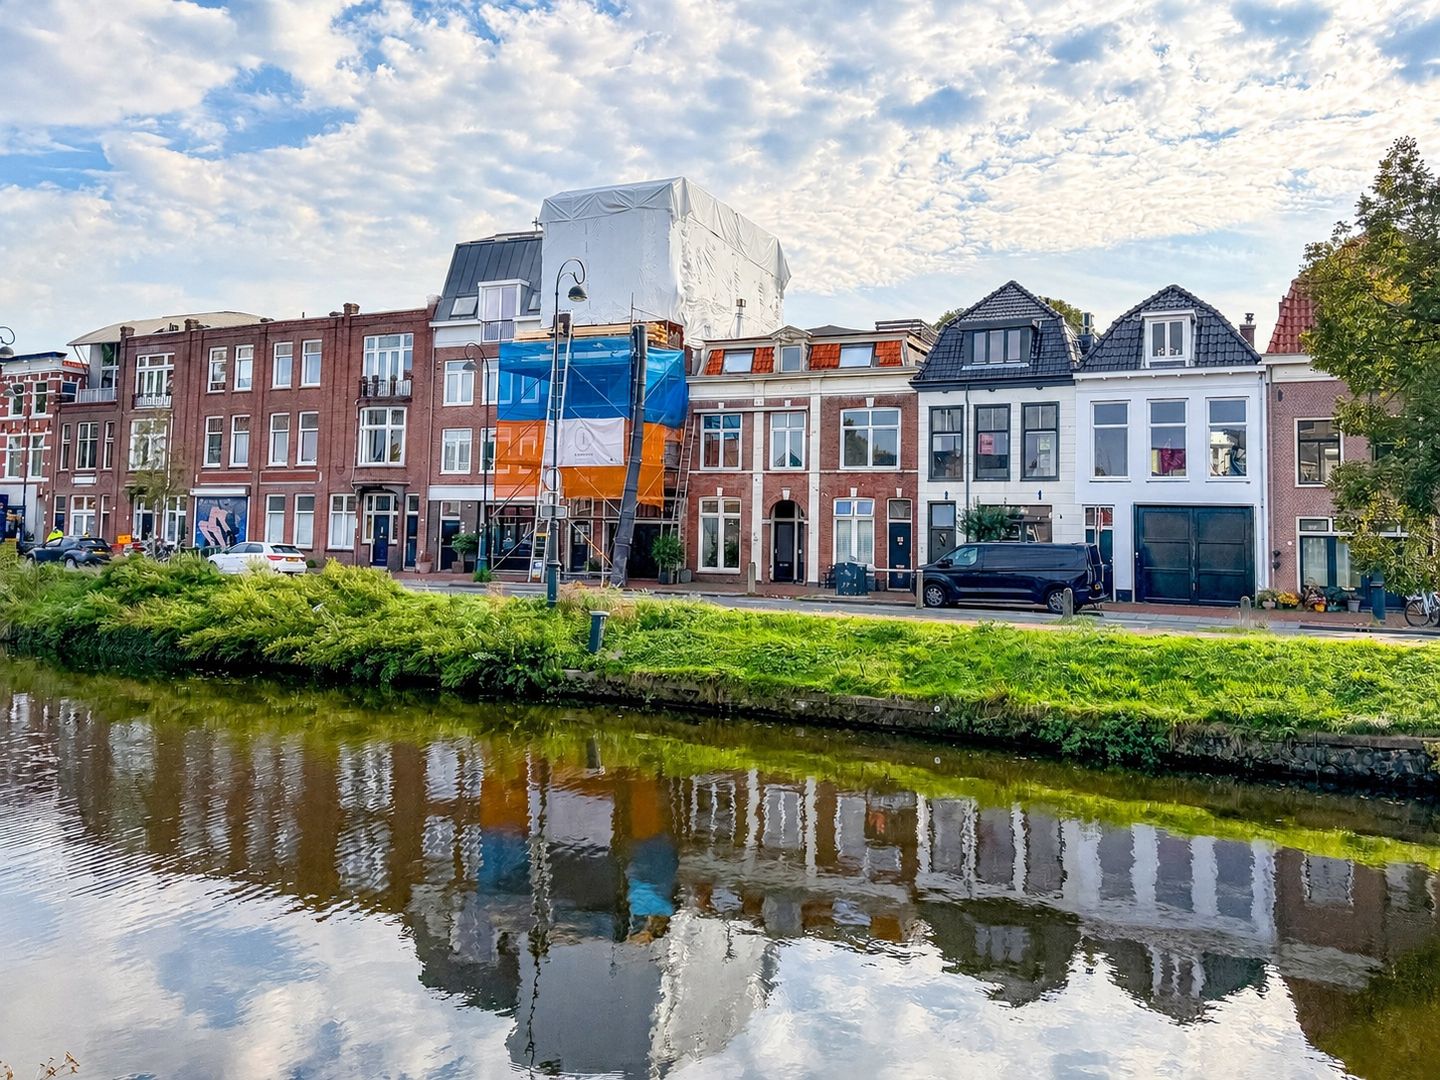
This city residence offers great potential and can be laid out exactly to your own preferences. The ground floor provides living space with an unobstructed view of the Kinderhuissingel at the front and a garden at the rear, while the first and second floors offer ample room for sleeping and/or working.
Situated in a fantastic location right in the heart of the city—just a stone’s throw from the Grote Markt—with all the vibrancy and charm of the city center within easy reach
Layout:
Ground floor:
Entrance; hallway providing access to a living room with an adjoining bedroom at the front; shower room; toilet; kitchen housing the central heating unit; bedroom at the rear with access to the back garden.
1st floor: Bedroom.
2nd floor: Living room with an open-plan kitchen, bedroom.
Special features:
- Attractive city apartment with a beautiful view and a delightful back garden;
- Previously used for room rentals and is in need of renovation;
- The vibrant city center of Haarlem, with its restaurants, pubs, and boutiques, is literally just around the corner;
- Generous living space with various potential uses;
- Close to public transport (bus and train) with excellent connections;
- Owners' association (VvE) is in the process of being activated;
- Completion by mutual agreement; a quick handover is possible.
Features
Transfer of ownership
- Listed since
- Acceptance
- Available in consultation
- Asking price
- € 525,000 kosten koper
- Asking price per m²
- € 3,977
- Status
- Available
Construction
- Type apartment
- Ground-floor apartment
- Building type
- Resale property
- Year of construction
- 1885
- Type of roof
- Flat roof covered with asphalt roofing
Surface areas and volume
- Areas
- Living area
- 132 m²
- Exterior space attached to the building
- 3 m²
- Volume in cubic meters
- 497 m³
Layout
- Number of rooms
- 6 rooms (4 bedrooms)
- Number of bath rooms
- 1 bathroom and 1 separate toilet
- Bathroom facilities
- Shower
- Number of stories
- 3 stories
- Located at
- Ground floor
Energy
- Energy label
- Insulation
- Mostly double glazed
- Heating
- CH boiler
- Hot water
- CH boiler
- CH boiler
- Nefit Proline NxT HRC 24CW (gas-fired combination boiler from 2015, in ownership)
Cadastral data
- HAARLEM C 6668
- Cadastral map
- Ownership situation
- Full ownership
Exterior space
- Location
- Alongside busy road, alongside waterfront, in centre and in residential district
- Garden
- Back garden
- Back garden
- 25 m² (6.05 metre deep and 4.21 metre wide)
- Garden location
- Located at the southeast
Storage space
- Shed / storage
- Built-in
Parking
- Type of parking facilities
- Paid parking and public parking
VVE (Owners Association) checklist
- Registration with KvK
- No
- Annual meeting
- No
- Periodic contribution
- No
- Reserve fund present
- No
- Maintenance plan
- No
- Building insurance
- No
© 2001-2026 funda