
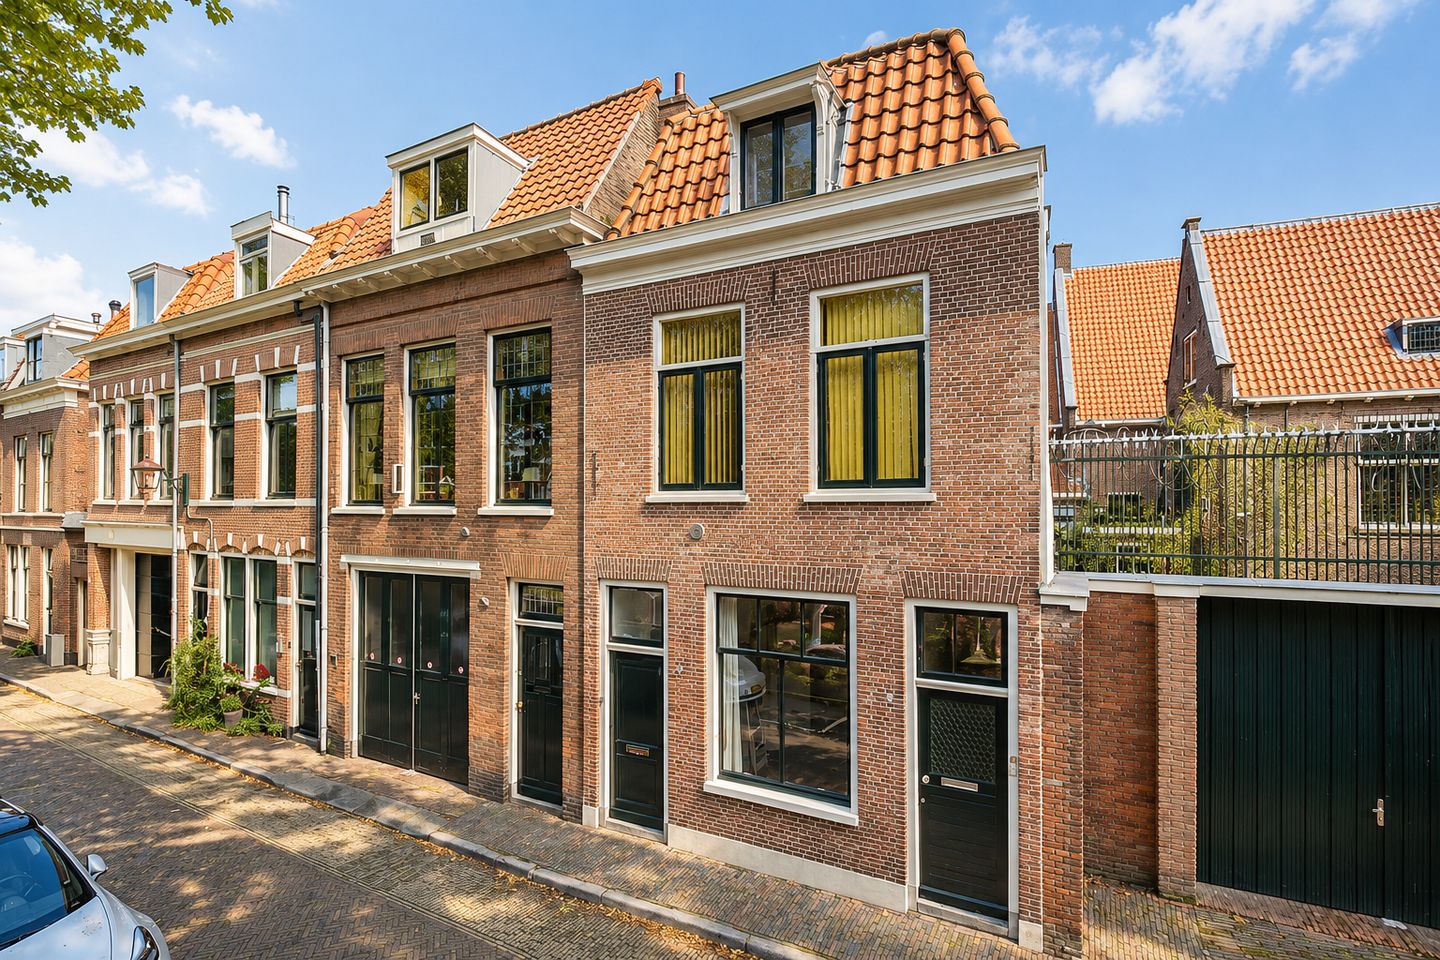
Turn-key appartement op de begane grond in de oude binnenstad
Description
PUUR* woongeluk: Dit gerenoveerde turn-key appartement op de begane grond ligt in het rustige gedeelte van Haarlems mooiste en oudste binnenstad, De Heiliglanden. Op slechts 3 minuten lopen vind je de bruisende winkelstraten, het uitgaanscentrum, musea en de stadsschouwburg. Achter het appartement ligt het prachtige Frans Hals museum, en de Brakeboertuin, een openbare binnen (speel)tuin, is vlakbij. Uitvalswegen naar Amsterdam en Schiphol zijn gemakkelijk bereikbaar, en het strand ligt op slechts 20 minuten fietsen.
Indeling:
Appartement: entree, hal met meterkast en kast met wasmachineaansluiting. Deur naar ruime woonkamer met eiken visgraat parketvloer en openslaande deuren naar de heerlijke patio met prachtige oude Waalse klinkers. Badkamer met wastafel, inloopdouche en toilet. Open keuken voorzien van Quooker, vaatwasser, fornuis en afzuigkap (Steel) en Smeg koelkast. In de keuken bevindt zich ook de cv-ketel en daarnaast een deur naar de tuin. Slaapkamer aan de achterzijde met deur naar de tuin.
Zie de plattegronden voor de indeling en afmetingen.
Pluspunten:
* Super centrum locatie in het oudste gedeelte van de binnenstad van Haarlem
* Technisch in perfecte staat van onderhoud
* Rustige ligging – hoek nooduitgang en achterkant van Frans Hals museum
* Tegenover rustige binnentuin alleen toegankelijk voor buurtbewoners
* Alle voegen, dakgoten en het dak vernieuwd in 2016/2017
* Overal eiken visgraat parketvloer
* Parkeren met vergunning (direct verkrijgbaar)
* Oplevering in overleg (kan heel snel)
De brochure en de stukken kunt u downloaden via onze eigen website.
*ENGLISH BELOW*
PUUR* Living Happiness: This renovated, move-in-ready ground-floor apartment is located in the quiet part of Haarlem’s most beautiful and oldest historic center, De Heiliglanden. Just a 3-minute walk away, you’ll find the bustling shopping streets, the nightlife district, museums, and the city theater. Behind the apartment lies the beautiful Frans Hals Museum, and the Brakeboertuin, a public inner-city (play) garden, is nearby. Highways to Amsterdam and Schiphol are easily accessible, and the beach is just a 20-minute bike ride away.
Layout:
Apartment: entryway, hallway with utility closet and closet with washing machine hookup. Door to spacious living room with oak herringbone parquet flooring and French doors opening onto the lovely patio with beautiful old Walloon cobblestones. Bathroom with sink, walk-in shower, and toilet. Open kitchen equipped with a Quooker, dishwasher, stove, and range hood (Steel), and a Smeg refrigerator. The kitchen also houses the central heating boiler and features a door leading to the garden. Bedroom at the rear with a door to the garden.
See the floor plans for the layout and dimensions.
Highlights:
* Prime downtown location in the oldest part of Haarlem’s city center
* In perfect technical condition
* Quiet location—corner of the emergency exit and the rear of the Frans Hals Museum
* Across from a peaceful courtyard garden accessible only to local residents
* All joints, gutters, and the roof were replaced in 2016/2017
* Oak herringbone parquet flooring throughout
* Parking with a permit (available immediately)
* Move-in date negotiable (can be very soon)
You can download the brochure and documents from our website.
Features
Transfer of ownership
- Listed since
- Acceptance
- Available in consultation
- Asking price
- € 400,000 kosten koper
- Asking price per m²
- € 7,547
- Status
- Available
Construction
- Year of construction
- Before 1906
- Type apartment
- Ground-floor apartment (apartment)
- Building type
- Resale property
- Specific
- Protected townscape or village view (permit needed for alterations)
- Type of roof
- Hip roof covered with roof tiles
Surface areas and volume
- Areas
- Living area
- 53 m²
- Volume in cubic meters
- 185 m³
Layout
- Number of rooms
- 2 rooms (1 bedroom)
- Number of bath rooms
- 1 bathroom
- Bathroom facilities
- Shower, toilet, and sink
- Number of stories
- 1 story
- Located at
- Ground floor
Energy
- Energy label
- Insulation
- Double glazing
- Heating
- CH boiler
- Hot water
- CH boiler
- CH boiler
- Remeha Tzerra M 24c Plus (gas-fired combination boiler from 2016, in ownership)
Cadastral data
- HAARLEM D 10720
- Cadastral map
- Ownership situation
- Full ownership
Exterior space
- Location
- In centre
- Garden
- Back garden
- Back garden
- 13 m² (6.30 metre deep and 2.10 metre wide)
- Garden location
- Located at the east
Parking
- Type of parking facilities
- Resident's parking permits
VVE (Owners Association) checklist
- Registration with KvK
- Yes
- Annual meeting
- No
- Periodic contribution
- No
- Reserve fund present
- No
- Maintenance plan
- No
- Building insurance
- Yes
© 2001-2026 funda