
This house on Funda: https://www.funda.nl/en/detail/koop/haarlem/appartement-kleverlaan-64-rd/44673577/
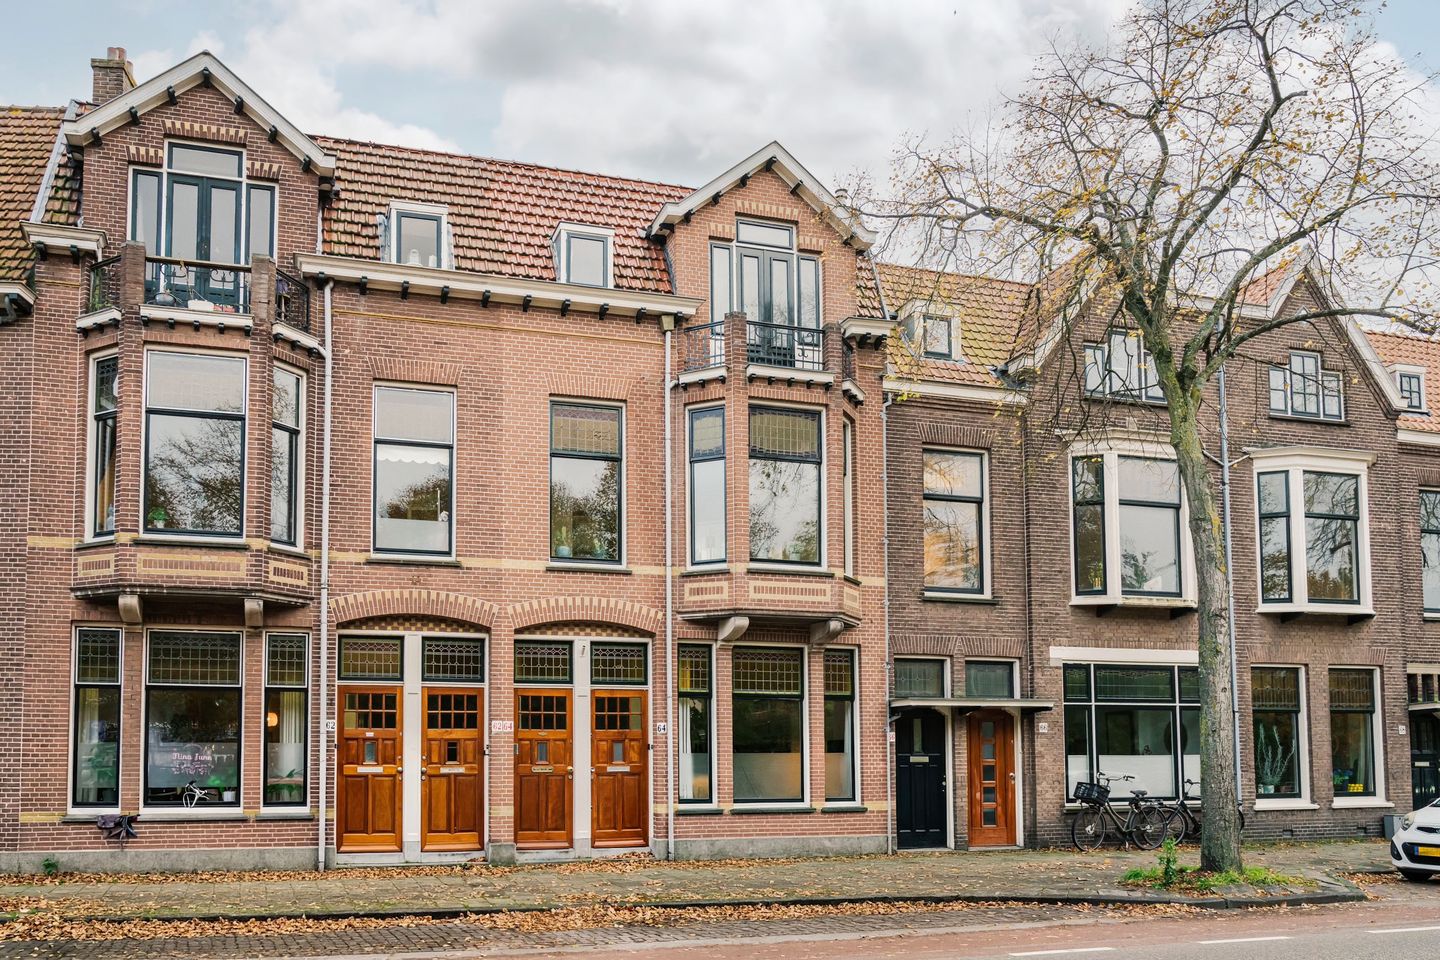
Bovenwoning met vrij uitzicht, drie slaapkamers en dakterras!
Description
Characterful and beautifully finished upper-floor apartment with unobstructed views to both the front and rear! A wonderfully bright home with three bedrooms and no fewer than three outdoor spaces, including a spacious south-west-facing roof terrace. On the popular Kleverlaan, directly opposite the Stadskweektuinen, with the lively Cronjé shopping street around the corner and Haarlem city centre just a short cycle ride away!
What a wonderful atmosphere and natural light! This upper-floor apartment is beautifully finished and ready to move into. The living room features a charming bay window with stained-glass windows, elegant ceiling ornaments and unobstructed views over the Stadskweektuinen. The light wooden flooring adds warmth to the living area, while the traditional connecting rooms create a pleasant division between the sitting and dining areas. At the rear is the open-plan kitchen, with French doors opening onto the spacious south-west-facing roof terrace. And what a lovely outdoor space! The terrace offers plenty of privacy and open views. A wonderful spot for outdoor dining, drinks or simply enjoying the sunshine. The top floor has three bedrooms. The spacious front bedroom features an original herringbone floor, a French-style gas heater and French doors opening onto the balcony. The rear bedroom also has access to a balcony, with open views over the green communal gardens and Haarlem's rooftops. The third bedroom is currently used as a walk-in wardrobe with fitted cupboards, but would also make an excellent study or bedroom. There is also a bathroom, separate toilet and additional storage on the landing. Characterful details such as the stained-glass windows, ceiling ornaments and original front door with its small viewing hatch further enhance the charm of this home.
The location is excellent! Directly opposite the Stadskweektuinen, a green oasis in the heart of Haarlem, perfect for walking and enjoying nature. The popular Generaal Cronjé shopping street is just around the corner, offering a variety of specialist shops, boutiques and cafés. Kleverpark, Haarlem railway station and the historic city centre are also a short cycle ride away. Schools, childcare facilities and sports amenities are all nearby. A wonderful combination of green surroundings and all the conveniences of city living!
Good to know
* Built in 1914
* Living area 108 m²
* Unobstructed views to the front and rear
* Characterful front door with viewing hatch
* Spacious south-west-facing roof terrace
* Two balconies on the top floor, at the front and rear
* Energy label C
* Chamber of Commerce registration and buildings insurance in place for the Owners' Association (VvE)
* Water and electricity connections on the roof terrace
* Additional water and electricity connections in the ground-floor entrance
* Smart meter, Wi-Fi thermostat and video doorbell
* Cronjé shopping street 2 minutes by bike
* Grote Markt 7 minutes by bike
* Haarlem railway station 4 minutes by bike
* Bloemendaal beach 24 minutes by bike
* Completion by mutual agreement
Ground floor:
Private entrance, hallway with meter cupboard, smart meter and additional water and electricity connections. Stairs to the first floor.
First floor:
Landing with separate toilet. Living room with connecting rooms, bay window, stained-glass windows and ceiling ornaments. Dining room with open-plan kitchen, equipped with dishwasher, gas hob, microwave, double sink, fridge and freezer. French doors opening onto the south-west-facing roof terrace with water and electricity connections. Stairs to the second floor.
Second floor:
Landing with fitted storage cupboards and separate toilet. Spacious front bedroom with French-style gas heater and balcony. Second bedroom at the rear with access to the balcony. Third bedroom, currently used as a walk-in wardrobe. Bathroom with shower, washbasin and space for a washing machine and tumble dryer.
Features
Transfer of ownership
- Listed since
- Acceptance
- Available in consultation
- Asking price
- € 650,000 kosten koper
- Asking price per m²
- € 6,019
- Status
- Available
Construction
- Type apartment
- Upstairs apartment (apartment)
- Building type
- Resale property
- Year of construction
- 1914
- Type of roof
- Combination roof covered with asphalt roofing and roof tiles
Surface areas and volume
- Areas
- Living area
- 108 m²
- Exterior space attached to the building
- 20 m²
- Volume in cubic meters
- 398 m³
Layout
- Number of rooms
- 5 rooms (3 bedrooms)
- Number of bath rooms
- 1 bathroom and 1 separate toilet
- Bathroom facilities
- Shower, toilet, underfloor heating, and washstand
- Number of stories
- 2 stories
- Facilities
- Optical fibre and flue
- Located at
- 2nd floor
Energy
- Energy label
- Insulation
- Partly double glazed and floor insulation
- Heating
- CH boiler and partial floor heating
- Hot water
- CH boiler
- CH boiler
- Nefit (gas-fired combination boiler from 2016, in ownership)
Cadastral data
- HAARLEM G 3623
- Cadastral map
- Ownership situation
- Full ownership
Exterior space
- Location
- On the edge of a forest, alongside park, in residential district and unobstructed view
- Balcony/roof terrace
- Roof terrace present and balcony present
Parking
- Type of parking facilities
- Public parking and resident's parking permits
VVE (Owners Association) checklist
- Registration with KvK
- Yes
- Annual meeting
- No
- Periodic contribution
- No
- Reserve fund present
- No
- Maintenance plan
- No
- Building insurance
- Yes
© 2001-2026 funda