
Description
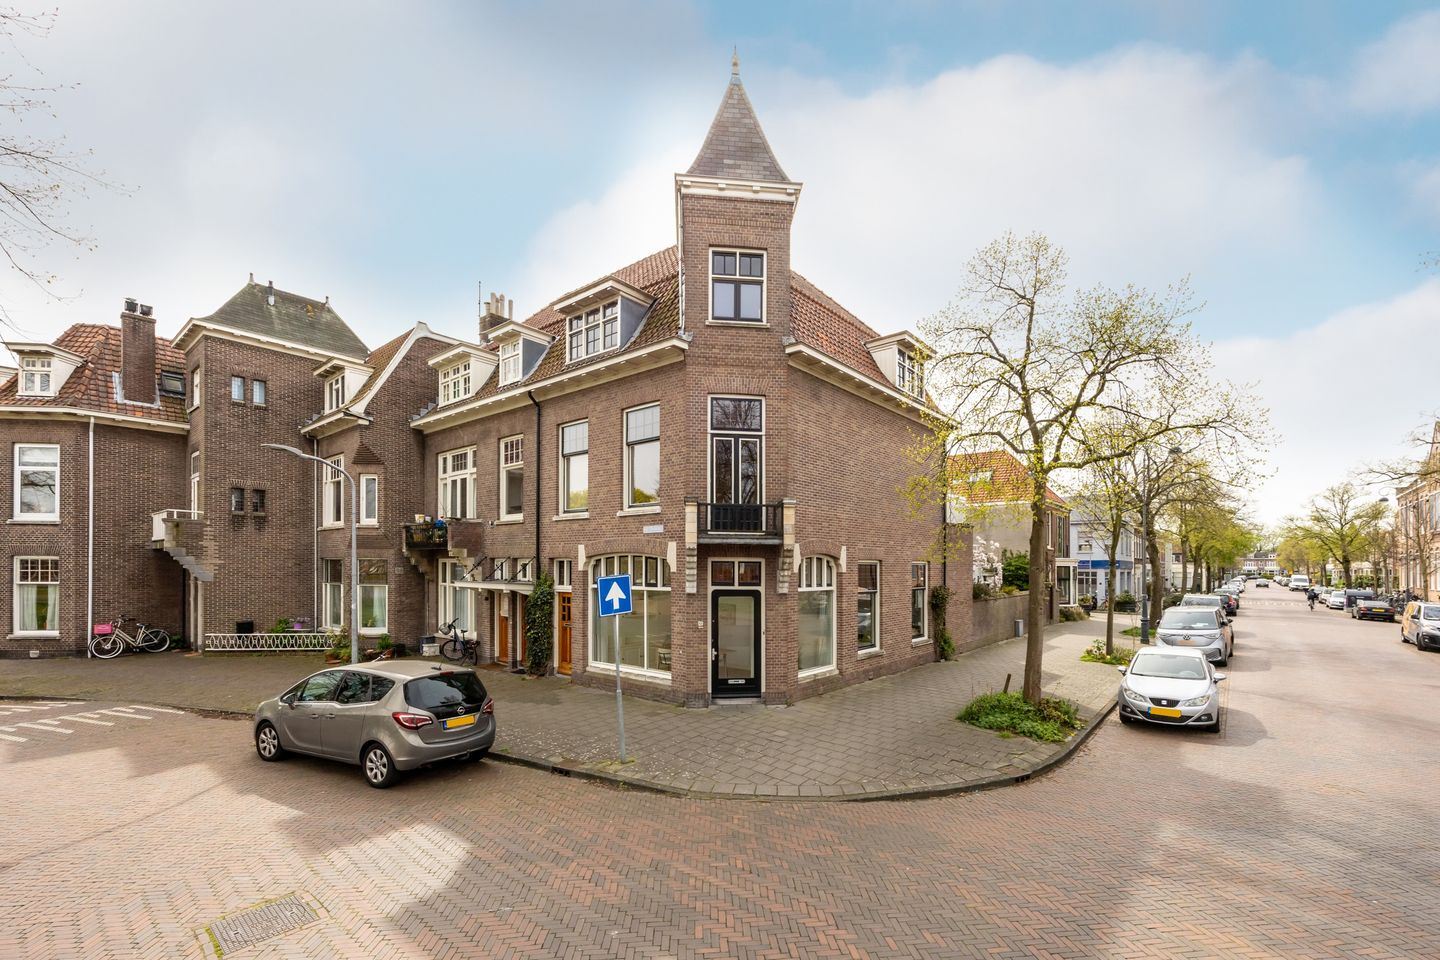
Do you want to live in one of Haarlem's most beloved neighborhoods? Located in the beautiful Kleverpark, this characteristic and unique corner house is bursting with atmosphere, space, and possibilities.
With a living area of ??128 m², spread over two levels, this unique home offers a playful layout and surprisingly ample living space. The building once served as a pharmacy in the past which is still visible by the impressive windows at the front, which create a striking appearance and provides beautiful natural light.
The home features three bedrooms, a bathroom, a spacious storage room, and multiple outdoor spaces: a roof terrace, a courtyard, and a garden to the side of the house. This makes it a home with plenty of possibilities for those seeking space, both indoors and outdoors.
Inside, many authentic details have been preserved, such as stained-glass windows, original doors, and a beautiful parquet floor. It is precisely this combination of character and potential that makes this house so special. For those looking for a home that can be modernized to their own taste, this is a unique opportunity to create a charming and spacious home in a prime location.
Living in the beloved Kleverpark neighborhood: a quiet, green, and child-friendly district a short distance from the bustling city center of Haarlem. In the immediate vicinity, you will find good schools, childcare facilities, playgrounds, sports facilities, and various shops and restaurants. An ideal place for families and for anyone who wants to live spaciously and centrally in a pleasant residential environment.
Schedule a viewing and be surprised by the full potential of this amazing home.
Good to know:
• Year of construction 1912
• Located in a unique location in Kleverpark
• Many authentic details, including stained glass
• Large windows and plenty of natural light
• 8 solar panels
• Partial floor insulation
• Energy label E
• Spacious roof terrace, courtyard, and garden
• Can be modernized to your own taste
• Parking with permit (no waiting list)
• Completion can be arranged quickly
• Structural survey report available
• Foundation report (0 measurement) available
• Non-resident clause applies
• Registered Owners' Association (VVE) (dormant)
Features
Transfer of ownership
- Last asking price
- € 895,000 kosten koper
- Asking price per m²
- € 6,992
- Status
- Sold
Construction
- Type apartment
- Double ground-floor apartment (apartment)
- Building type
- Resale property
- Year of construction
- 1912
- Specific
- Protected townscape or village view (permit needed for alterations) and with carpets and curtains
- Type of roof
- Combination roof covered with asphalt roofing
- Quality marks
- Bouwkundige Keuring
Surface areas and volume
- Areas
- Living area
- 128 m²
- Other space inside the building
- 2 m²
- Exterior space attached to the building
- 2 m²
- External storage space
- 9 m²
- Volume in cubic meters
- 555 m³
Layout
- Number of rooms
- 5 rooms (3 bedrooms)
- Number of bath rooms
- 1 bathroom and 1 separate toilet
- Bathroom facilities
- Shower, walk-in shower, toilet, and sink
- Number of stories
- 2 stories
- Facilities
- Mechanical ventilation, passive ventilation system, TV via cable, and solar panels
- Located at
- 1st floor
Energy
- Energy label
- Insulation
- Mostly double glazed and floor insulation
- Heating
- CH boiler
- Hot water
- CH boiler
- CH boiler
- Rehmea (gas-fired from 2001, in ownership)
Cadastral data
- HAARLEM A 3677
- Cadastral map
- Ownership situation
- Full ownership
Exterior space
- Garden
- Back garden
- Balcony/roof terrace
- Roof terrace present
Storage space
- Shed / storage
- Built-in
- Facilities
- Electricity
Parking
- Type of parking facilities
- Paid parking and resident's parking permits
VVE (Owners Association) checklist
- Registration with KvK
- Yes
- Annual meeting
- No
- Periodic contribution
- Yes
- Reserve fund present
- No
- Maintenance plan
- No
- Building insurance
- Yes
© 2001-2026 funda