
This house on Funda: https://www.funda.nl/en/detail/koop/haarlem/appartement-koningstraat-3-c/44450294/
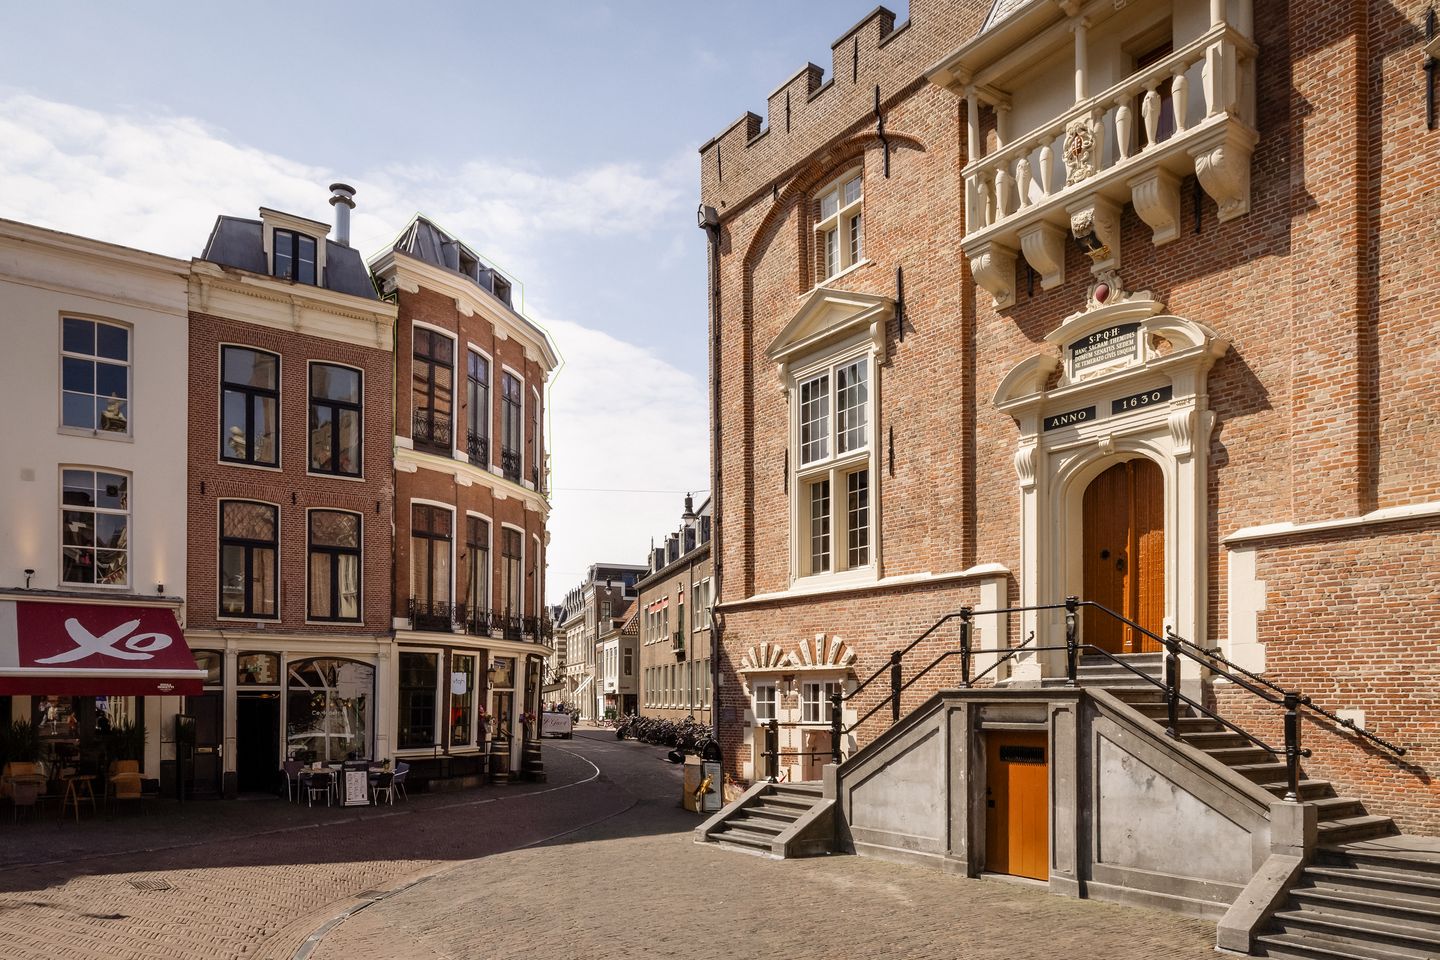
Koningstraat 3-C2011 TB HaarlemBinnenstad
€ 1,500,000 k.k.
Eye-catcherEen verborgen woonhuis boven de Grote Markt met riant dakterras
Description
A Hidden Townhouse Above the Grote Markt
Some properties feel as though they belong in a novel rather than on a property listing. Koningstraat 3c is one of them. Behind the monumental 17th-century façade by Lieven de Key lies a rare city townhouse of approximately 147 m², complete with a private rooftop terrace of nearly 40 m². This is not a standard apartment, but a carefully curated home with its own private entrance and only one adjoining neighbour. You are living quite literally above the heart of Haarlem, yet surrounded by peace and privacy.
Living in Light and Space
The main living floor spans the full width of the building and is framed by eight tall windows. Throughout the day, the rooms are flooded with natural light and offer uninterrupted views over the Grote Markt, the Town Hall and the towers of the Bavo Church. A ceiling height of approximately 3.4 metres, original stained-glass windows and a fireplace provide character, while oak flooring and a concealed door between the library and kitchen create calm and cohesion.
The open-plan kitchen is designed as a place for cooking and gathering: featuring a cast-iron SMEG range cooker, a Quooker Fusion tap with sparkling, chilled and boiling water, and generous living and working space.
Peace and Comfort on the Bedroom Floor
One level above is the bedroom floor, quiet, refined and almost suite-like in atmosphere, offering three bedrooms, two of which are exceptionally spacious. A professional lighting plan and integrated audio system allow the rooms to transition effortlessly between workspace, bedroom or hobby room.
The botanical-inspired bathroom (2023) is finished with Brauer Copper fittings, a rain shower, double washbasin, hand bidet and an electrically operated skylight with sunshade and rain sensor. Silence dominates here: thick walls, newly installed window frames with HR++ glazing and high-quality natural materials create a warm, sunlit and serene environment.
Multifunctional Top Floor with Access to the Terrace
Via a spiral staircase hidden within the turret, almost like a secret passage, you reach the rooftop terrace: a lush urban oasis with automatic irrigation, planting selected for fragrance and colour (honeysuckle, lilac, ornamental grasses and roses), and sweeping views across the city skyline. In summer, this becomes a place to linger long into the evening while city life unfolds three floors below.
Modern in Every Detail
The contrast between historic character and contemporary technology is exceptional. In recent years, the entire infrastructure has been renewed: including a Remeha high-efficiency boiler (2022), a pressure booster system (2024) for perfect water pressure, smart access control, automatic irrigation and electric skylights with rain sensors.
Every room benefits from a carefully designed lighting plan with designer fixtures by Modular and Brick in the Wall, all controllable through customisable Casambi scenes. Technically, the house is entirely future-ready: CAT7 cabling with WiFi 7, home automation systems and a recently renewed kitchen infrastructure provide modern comfort without compromising the building’s monumental charm. Exterior painting (2026), interior painting, leadwork and plasterwork have all been completed recently.
Practical and Well Maintained
The property forms part of an active and friendly homeowners’ association with only four members. There is no ground lease. Bicycles can be stored in the dedicated bicycle shed, Haarlem Station is within walking distance, and both the beach dunes and Amsterdam can be reached within thirty minutes. Shops, restaurants, museums and theatres are quite literally on the doorstep, yet thanks to its elevated position beneath the roof and the high-quality insulation, the house offers both the vibrancy of the city and the privacy of centuries-old architecture.
Why This Property Is Exceptional
This home combines qualities that rarely coexist: monumental charm, the scale of a substantial townhouse, a large private rooftop terrace, premium finishes, turnkey technology and an unrivalled location in the historic city centre. Everything reflects care and investment, from the complete lighting design to the use of exceptional materials such as Arte and Pierre Frey wallpaper, Farrow & Ball paint, cork and reed wall finishes, and bespoke joinery.
The house requires no renovation; you only need to bring your furniture. It is a rare opportunity to live in the heart of Haarlem without compromising on comfort or privacy.
A home like this is difficult to compare. It must be experienced: the light, the silence above the city, and the views across Haarlem’s centuries-old rooftops.
Features
Transfer of ownership
- Listed since
- Acceptance
- Available in consultation
- Asking price
- € 1,500,000 kosten koper
- Asking price per m²
- € 10,204
- Status
- Available
- VVE (Owners Association) contribution
- € 337.00 per month
Construction
- Year of construction
- Before 1906
- Type apartment
- Upstairs apartment (apartment)
- Building type
- Resale property
- Specific
- Protected townscape or village view (permit needed for alterations) and monumental building
- Type of roof
- Combination roof covered with asphalt roofing, metal and roof tiles
Surface areas and volume
- Areas
- Living area
- 147 m²
- Other space inside the building
- 1 m²
- Exterior space attached to the building
- 39 m²
- External storage space
- 15 m²
- Volume in cubic meters
- 490 m³
Layout
- Number of rooms
- 6 rooms (4 bedrooms)
- Number of bath rooms
- 1 bathroom and 2 separate toilets
- Bathroom facilities
- Shower, toilet, and washstand
- Number of stories
- 2 stories and a basement
- Facilities
- Skylight, smart home, optical fibre, mechanical ventilation, and flue
- Located at
- 2nd floor
Energy
- Energy label
- Insulation
- Roof insulation, partly double glazed and secondary glazing
- Heating
- CH boiler
- Hot water
- CH boiler
- CH boiler
- Remeha (gas-fired combination boiler from 2022, in ownership)
Cadastral data
- HAARLEM C 7131
- Cadastral map
- Ownership situation
- Full ownership
Exterior space
- Location
- In centre
- Garden
- Sun terrace
- Sun terrace
- 39 m² (9.00 metre deep and 4.35 metre wide)
- Garden location
- Located at the southwest
- Balcony/roof terrace
- Roof terrace present
Storage space
- Shed / storage
- Storage box
Parking
- Type of parking facilities
- Resident's parking permits
VVE (Owners Association) checklist
- Registration with KvK
- Yes
- Annual meeting
- Yes
- Periodic contribution
- Yes (€ 337.00 per month)
- Reserve fund present
- Yes
- Maintenance plan
- Yes
- Building insurance
- Yes
© 2001-2026 funda