
This house on Funda: https://www.funda.nl/en/detail/koop/haarlem/appartement-krocht-17/80838493/
Krocht 172011 PT HaarlemBinnenstad
€ 475,000 k.k.
Stijlvol loftappartement met 4,85m hoge plafonds, hartje Haarlem!
Description
Elegant loft apartment with 4.85-metre ceiling height in a monumental building, right in the heart of Haarlem.
A home in the very centre of Haarlem, yet with calm, privacy and an exceptional sense of space. This distinctive loft apartment on the Krocht offers a rare combination: the character of a monumental building dating back to 1872, the comfort and technical quality of a boutique apartment complex renovated in 2007, and the tranquillity of a quiet rear-facing position.
This is city living at its best: the atmosphere and charm of a historic building, without the usual compromises that can come with older properties. The striking façade, impressive entrance and beautifully maintained communal staircase give the building a sense of heritage and elegance, while the apartment itself is designed for modern,
comfortable living.
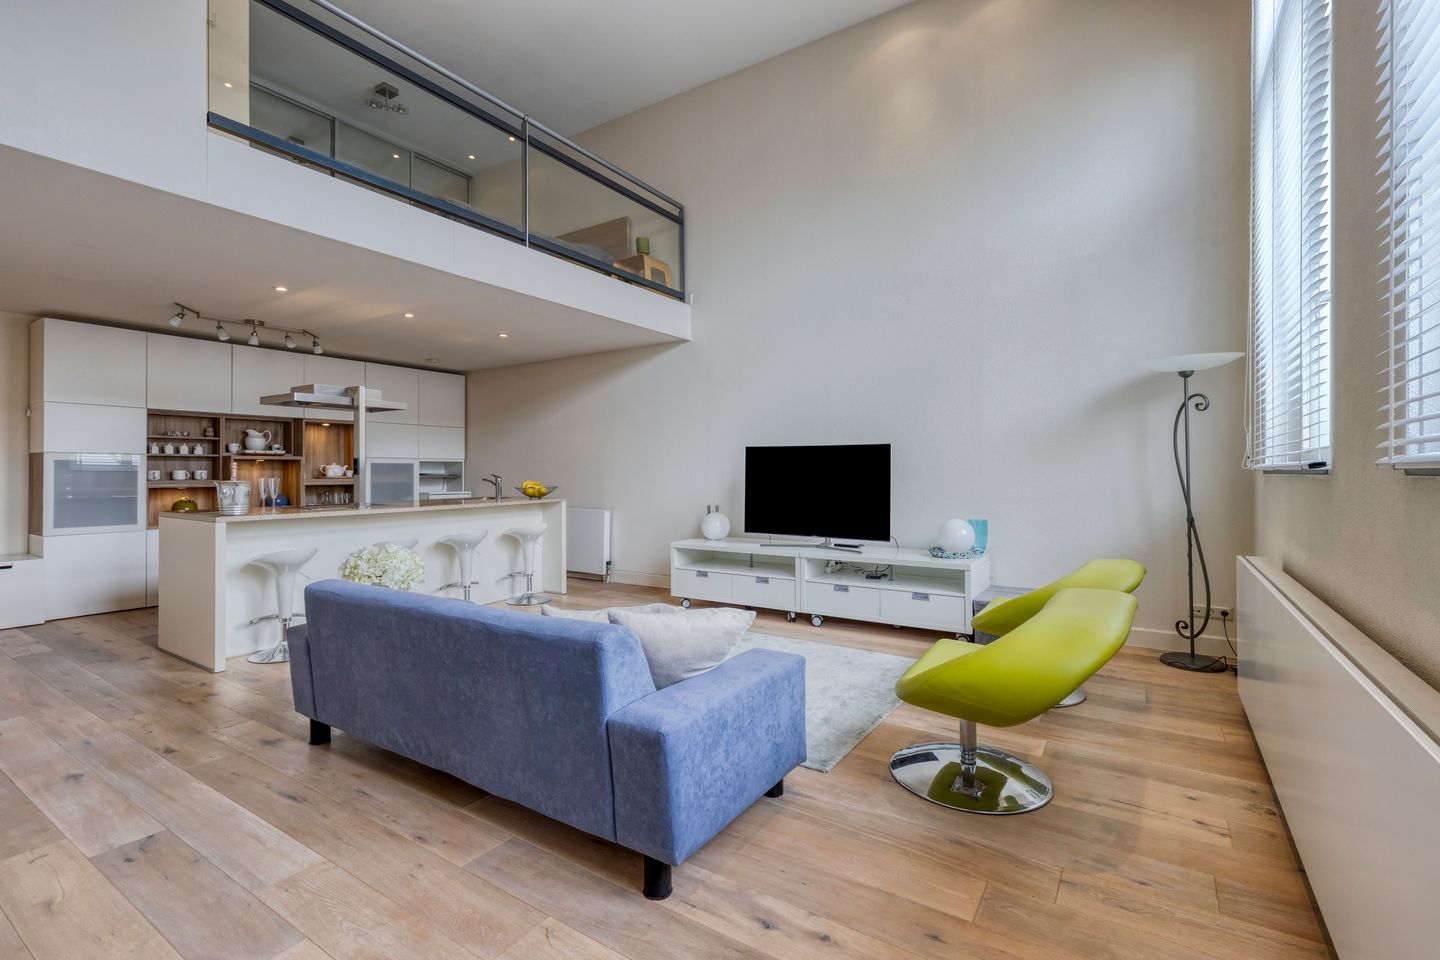
What immediately sets this home apart is its remarkable sense of space. The first thing you notice is the spectacular ceiling height of approx. 4.85 metres in the living area. Combined with two tall windows of approx. 2.8 metres, fitted with HR++ glazing, the space feels bright, open and almost studio-like. A peaceful private retreat, right in the middle of the city.
The wooden floor, open layout, mezzanine and refined finish create a warm contemporary loft atmosphere. This is not a standard city apartment. It is a home with personality, comfort and a truly impressive spatial feel.
The location is excellent. The apartment is set between the Nieuwe Groenmarkt and the Nieuwe Gracht, with shops, cafés, restaurants, specialty stores and cultural venues just around the corner. Haarlem Station is within walking distance, offering easy connections to Amsterdam, Schiphol and other cities. Parking permits are available in parking zone B centre / pedestrian area.
LAYOUT
Building Entrance
The monumental entrance leads into a spacious communal hall. Classic details, high ceilings, luxury mailboxes and the well-maintained staircase immediately reflect the quality of the building. The active and financially healthy omeowners’ association ensures professional management and proper maintenance.
Living Floor
Upon entering the apartment, you step directly into the impressive living space. The entrance area includes a wardrobe space, an extensive utility cupboard and a separate toilet.
The living room is the heart of the home. With its 4.85-metre ceiling height, large windows and open layout, the space feels generous, bright and full of atmosphere. The design radiators, wooden floor and calm finish further enhance the luxurious loft character.
Beneath the mezzanine is the generous open-plan kitchen with cooking island. The kitchen offers extensive modern storage space and features a luxurious stone worktop that also serves as a breakfast and seating area. Cooking, dining and relaxing blend seamlessly together, creating the perfect setting for long evenings, entertaining guests
and enjoying city living at its best.
Mezzanine / Sleeping Level
A floating design staircase leads to the mezzanine, where the spacious master bedroom is located. The glass and steel balustrade keeps the connection with the living area open and strengthens the loft-like atmosphere.
The bedroom features custom-made built-in wardrobes with mirrored doors and luxurious carpeting, creating a calm and comfortable atmosphere. This level also includes a practical laundry/storage room and a fully equipped en-suite bathroom with a bathtub, walk-in shower, vanity unit and second toilet.
SURROUNDINGS & ACCESSIBILITY
Krocht 17 is located in Haarlem's highly sought-after historic city centre. Everything that makes Haarlem such an attractive place to live is within easy reach: the Grote Markt, Nieuwe Groenmarkt, Nieuwe Gracht, charming cafés and restaurants, boutiques, supermarkets and specialty stores.
The location is equally appealing from a cultural perspective. The Schuur, Philharmonie, Patronaat, Teylers Museum and Frans Hals Museum are all within walking distance. For commuters, the location is excellent as well: Haarlem Central Station is approximately 0.68 km away, while major roads including the N200/A200 and A9 are easily accessible.
KEY FEATURES
• Monumental building dating from 1872, located within a protected historic cityscape
• Former girls' school belonging to the Hofje van Oirschot
• Exclusive small-scale luxury apartment complex, renovated in 2006/2007
• Energy label A
• Ceiling height of 4.85 metres
• Two impressive HR++ windows of approximately 2.8 metres high
• Loft/maisonette layout with mezzanine
• Spacious open-plan kitchen with cooking island and luxury stone worktop/seating area
• Custom-made built-in wardrobes in the bedroom
• Designer radiators
• Abundant natural light and complete privacy in the city centre
• Active and financially healthy Homeowners' Association (VvE)
• Leasehold through Stichting Wouterus van Oirschot
• Ground rent included in the service charges
• Monthly VvE contribution: €85 + ground rent: €116 (total €200 per month)
• Two parking permits available
• Inventory available for takeover
• Completion in consultation (can be arranged at short notice)
In short: a bright, characterful and surprisingly spacious loft apartment in a prime location in Haarlem. A perfect home for those who appreciate history, comfort and city living, while also valuing peace, privacy and an exceptional sense of space.
Features
Transfer of ownership
- Listed since
- Acceptance
- Available in consultation
- Asking price
- € 475,000 kosten koper
- Asking price per m²
- € 6,419
- Status
- Available
- VVE (Owners Association) contribution
- € 92.00 per month
Construction
- Type apartment
- Maisonnette (apartment)
- Building type
- Resale property
- Year of construction
- 1872
Surface areas and volume
- Areas
- Living area
- 74 m²
- Volume in cubic meters
- 243 m³
Layout
- Number of rooms
- 2 rooms (1 bedroom)
- Number of bath rooms
- 1 bathroom and 1 separate toilet
- Bathroom facilities
- Shower, bath, toilet, and sink
- Number of stories
- 2 stories
- Facilities
- Mechanical ventilation
- Located at
- 2nd floor
Energy
- Energy label
- Insulation
- Floor insulation
- Heating
- CH boiler
- Hot water
- CH boiler
- CH boiler
- Intergas Kombi Kompact (gas-fired from 2007, in ownership)
Cadastral data
- HAARLEM C 7572
- Cadastral map
- Ownership situation
- Ownership encumbered with long-term leaset
Exterior space
- Location
- In centre
Parking
- Type of parking facilities
- Paid parking and resident's parking permits
VVE (Owners Association) checklist
- Registration with KvK
- Yes
- Annual meeting
- Yes
- Periodic contribution
- Yes (€ 92.00 per month)
- Reserve fund present
- Yes
- Maintenance plan
- Yes
- Building insurance
- Yes
© 2001-2026 funda