
Description
Fully renovated ground-floor apartment with two bedrooms, a private garden and a unique cellar in the historic heart of Haarlem
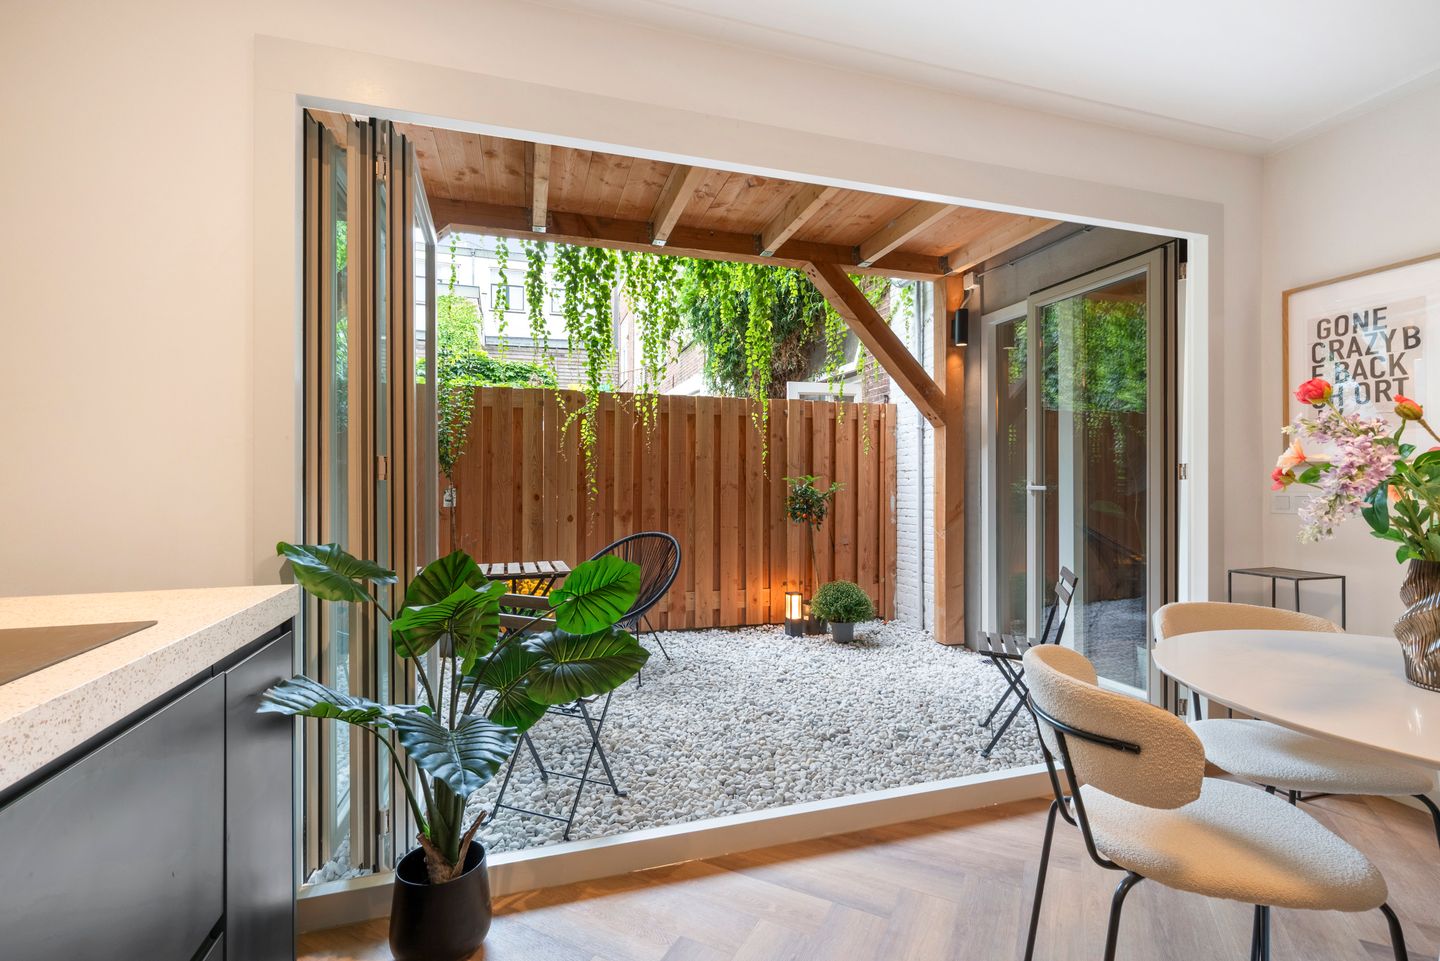
Move-in ready living in one of Haarlem’s most charming locations. This fully renovated ground-floor apartment combines the character of the historic city centre with modern-day comfort. Featuring underfloor heating throughout, a stylish new kitchen and bathroom, two bedrooms and a bright living area with folding doors opening directly onto the rear garden.
And then there is the unique cellar of approximately 9 m², visible from the apartment through a walkable glass floor. A striking feature that could, for example, be transformed into a wonderful wine cellar.
Location
The property is situated in one of Haarlem’s oldest and most characteristic streets: traffic-calmed, peaceful and picturesque, yet right in the heart of the city.
Located just around the corner from Schapenplein, opposite the characteristic Janskerk and bordering the atmospheric Wijngaardtuin, this really is an exceptional location. The Grote Markt, cafés, restaurants, shops, museums and the weekly market are all within easy walking distance.
Haarlem Central Station is also within walking distance. By bicycle, the dunes and the beaches of Bloemendaal and Zandvoort can be reached in no time, while Amsterdam and Schiphol Airport are easily accessible by car.
A wonderful combination of tranquillity, history and everything Haarlem city centre has to offer.
Layout
The property is accessed via a secure communal entrance, leading into the apartment. The central hallway connects virtually all rooms.
At the front of the property is the spacious main bedroom. The hallway also provides access to the second bedroom, separate toilet and modern bathroom.
At the rear, the apartment opens up into a generous and inviting living space with an open-plan kitchen and plenty of room for a large dining table. The wide folding doors provide an abundance of natural light and can be opened completely towards the rear garden, seamlessly connecting indoor and outdoor living.
The garden enjoys a favourable east/southeast-facing position and provides a private and sheltered extension of the living space.
A particularly distinctive feature is the cellar of approximately 9 m². Thanks to the walkable glass floor above, the cellar also becomes a visual feature of the apartment itself. Ideal for storage, but perhaps even better as an atmospheric wine cellar.
Features
- Fully renovated ground-floor apartment;
- Energy label A;
- Underfloor heating throughout;
- Two bedrooms;
- Brand-new modern kitchen;
- New bathroom and sanitary facilities;
- Spacious living area with folding doors to the garden;
- Rear garden facing east/southeast;
- Unique cellar of approximately 9 m² with walkable glass floor;
- Situated in a quiet, traffic-calmed street in the historic centre of Haarlem;
- Small homeowners’ association consisting of two members; Service charges € 75,- per month.
In short: an exceptionally complete and fully renovated ground-floor apartment in one of Haarlem’s most attractive locations. Enjoy the peace and charm of a historic street, while having the vibrant city centre right on your doorstep — plus the added luxury of your own private garden.
Curious to see more? Please contact us for further information or to arrange a viewing. We would be delighted to show you this special property.
Although this advertisement has been prepared with due care, no rights can be derived from the information provided. Buyers are responsible for conducting their own due diligence regarding the accuracy of the stated information, dimensions and other property details.
Features
Transfer of ownership
- Last asking price
- € 525,000 kosten koper
- Asking price per m²
- € 8,607
- Status
- Sold
- VVE (Owners Association) contribution
- € 75.00 per month
Construction
- Type apartment
- Ground-floor apartment
- Building type
- Resale property
- Year of construction
- 1900
Surface areas and volume
- Areas
- Living area
- 61 m²
- Other space inside the building
- 9 m²
- Exterior space attached to the building
- 8 m²
- Volume in cubic meters
- 273 m³
Layout
- Number of rooms
- 5 rooms (2 bedrooms)
- Number of bath rooms
- 1 bathroom and 1 separate toilet
- Bathroom facilities
- Shower, walk-in shower, underfloor heating, sink, and washstand
- Number of stories
- 1 story and a basement
- Facilities
- Optical fibre, mechanical ventilation, and sliding door
- Located at
- Ground floor
Energy
- Energy label
- Heating
- CH boiler
- Hot water
- CH boiler
- CH boiler
- Kombi (gas-fired combination boiler from 2025, in ownership)
Cadastral data
- HAARLEM C 7594
- Cadastral map
- Ownership situation
- Full ownership
Exterior space
- Location
- Alongside a quiet road and in centre
- Garden
- Back garden
- Back garden
- 14 m² (4.82 metre deep and 2.81 metre wide)
- Garden location
- Located at the southeast
Parking
- Type of parking facilities
- Paid parking and resident's parking permits
VVE (Owners Association) checklist
- Registration with KvK
- Yes
- Annual meeting
- No
- Periodic contribution
- Yes (€ 75.00 per month)
- Reserve fund present
- Yes
- Maintenance plan
- No
- Building insurance
- Yes
© 2001-2026 funda