
This house on Funda: https://www.funda.nl/en/detail/koop/haarlem/appartement-leidsestraat-37-b/17291086/
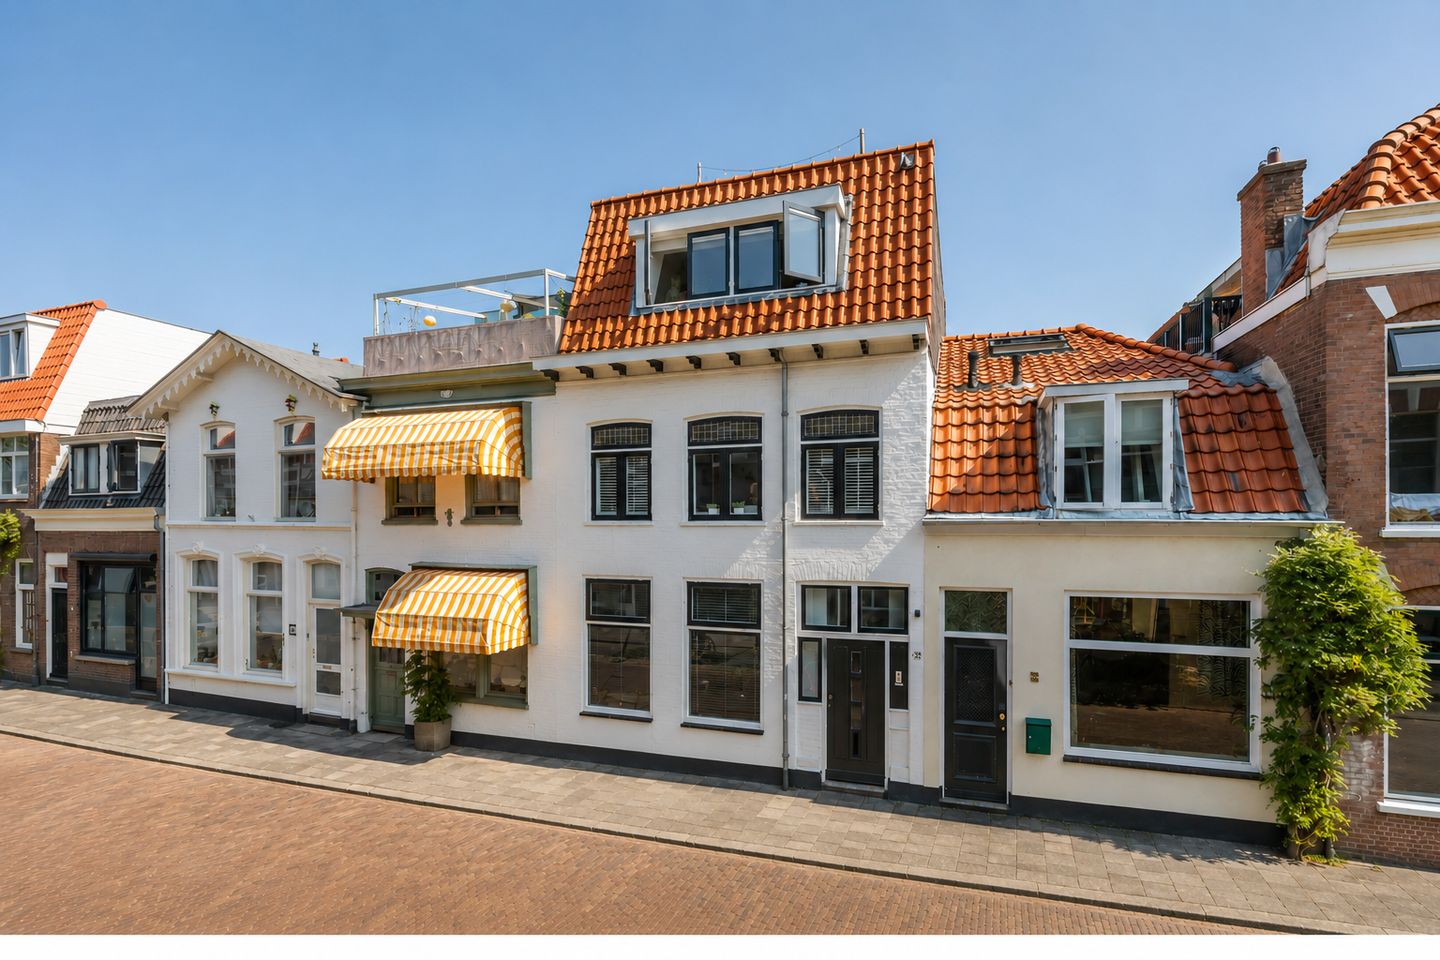
Description
STYLISH LIVING IN THE POPULAR LEIDSEBUURT NEIGHBORHOOD
High-quality & charming renovated 3-room apartment with two bedrooms, a luxurious open kitchen, a modern bathroom, and a lovely rooftop terrace of approximately 10 m² that gets morning sun.
This charming upper-floor apartment was fully modernized in 2019 and combines contemporary living comfort with characteristic details. The bright living room at the front features beautiful stained-glass windows, warm oak wooden floors, and smoothly plastered walls. The open kitchen is equipped with white cabinet fronts, a composite countertop, AEG built-in appliances, and an induction cooktop.
Located in the center of the home are the separate toilet with sink, the modern bathroom with a walk-in shower, sink, and designer radiator, and a practical separate laundry room. The two bedrooms are situated at the quiet rear of the home. The spacious rooftop terrace is accessible from the entryway: a wonderful spot to enjoy the sun in complete peace and quiet.
The renovation and modernization of the home were also carried out with sustainability in mind. In 2019, the electrical system, window frames, and insulation were updated, among other improvements. The home currently holds an Energy Label A.
Location
The location of this move-in-ready apartment is also excellent: in the popular Leidsebuurt neighborhood, just a few minutes’ walk from downtown, Plaza West—home to an AH supermarket, Action, Etos, Van Maanen Bakker, a florist, and sports facilities including Sportcity and Gym One—and with public transportation right nearby. Haarlem Station, the Kennemer Dunes, and major highways are easily accessible.
Layout:
Ground floor: general entrance with utility closet and staircase.
First floor:
Hallway, very bright living room with open kitchen, two bedrooms on the backside of the apartment, bathroom, separate toilet, laundry room, and access to the rooftop terrace.
Features
• Built circa 1890;
• Living area: 52 m², volume: 156 m³;
• Fully modernized in 2019;
• Energy efficiency rating A;
• Two bedrooms;
• Roof terrace of approximately 10 m²;
• Luxury kitchen with AEG built-in appliances;
• Modern bathroom;
• Wooden floors and stained-glass windows;
• Central heating boiler installed in 2019;
• Electrical system updated in 2019;
• Hardwood window frames with HR++ glass;
• Floor, roof, and wall insulation installed in 2019;
• Active homeowners’ association (VvE), service fees currently €81.68;
• No option for a parking permit;
• Closing date to be agreed upon
A move-in-ready and charming apartment in a fantastic location on the outskirts of downtown Haarlem!
Features
Transfer of ownership
- Service charges
- € 82 per month
- Listed since
- Acceptance
- Available in consultation
- Asking price
- € 425,000 kosten koper
- Asking price per m²
- € 8,173
- Status
- Available
- VVE (Owners Association) contribution
- € 81.68 per month
Construction
- Type apartment
- Mezzanine (apartment)
- Building type
- Resale property
- Year of construction
- 1890
- Type of roof
- Combination roof covered with asphalt roofing and roof tiles
Surface areas and volume
- Areas
- Living area
- 52 m²
- Exterior space attached to the building
- 10 m²
- Volume in cubic meters
- 156 m³
Layout
- Number of rooms
- 3 rooms (2 bedrooms)
- Number of bath rooms
- 1 bathroom and 1 separate toilet
- Bathroom facilities
- Double sink, walk-in shower, and washstand
- Number of stories
- 1 story
- Facilities
- Optical fibre, mechanical ventilation, and passive ventilation system
- Located at
- 2nd floor
Energy
- Energy label
- Insulation
- Roof insulation, insulated walls and floor insulation
- Heating
- CH boiler
- Hot water
- CH boiler
- CH boiler
- Remeha (gas-fired combination boiler from 2019, in ownership)
Exterior space
- Location
- In residential district
- Garden
- Sun terrace
- Sun terrace
- 10 m² (2.60 metre deep and 3.68 metre wide)
- Garden location
- Located at the northeast
- Balcony/roof terrace
- Roof terrace present and balcony present
Parking
- Type of parking facilities
- Paid parking
VVE (Owners Association) checklist
- Registration with KvK
- Yes
- Annual meeting
- Yes
- Periodic contribution
- Yes (€ 81.68 per month)
- Reserve fund present
- Yes
- Maintenance plan
- Yes
- Building insurance
- Yes
© 2001-2026 funda