
Eye-catcherComfortabel wonen met alle voorzieningen binnen handbereik.
Description
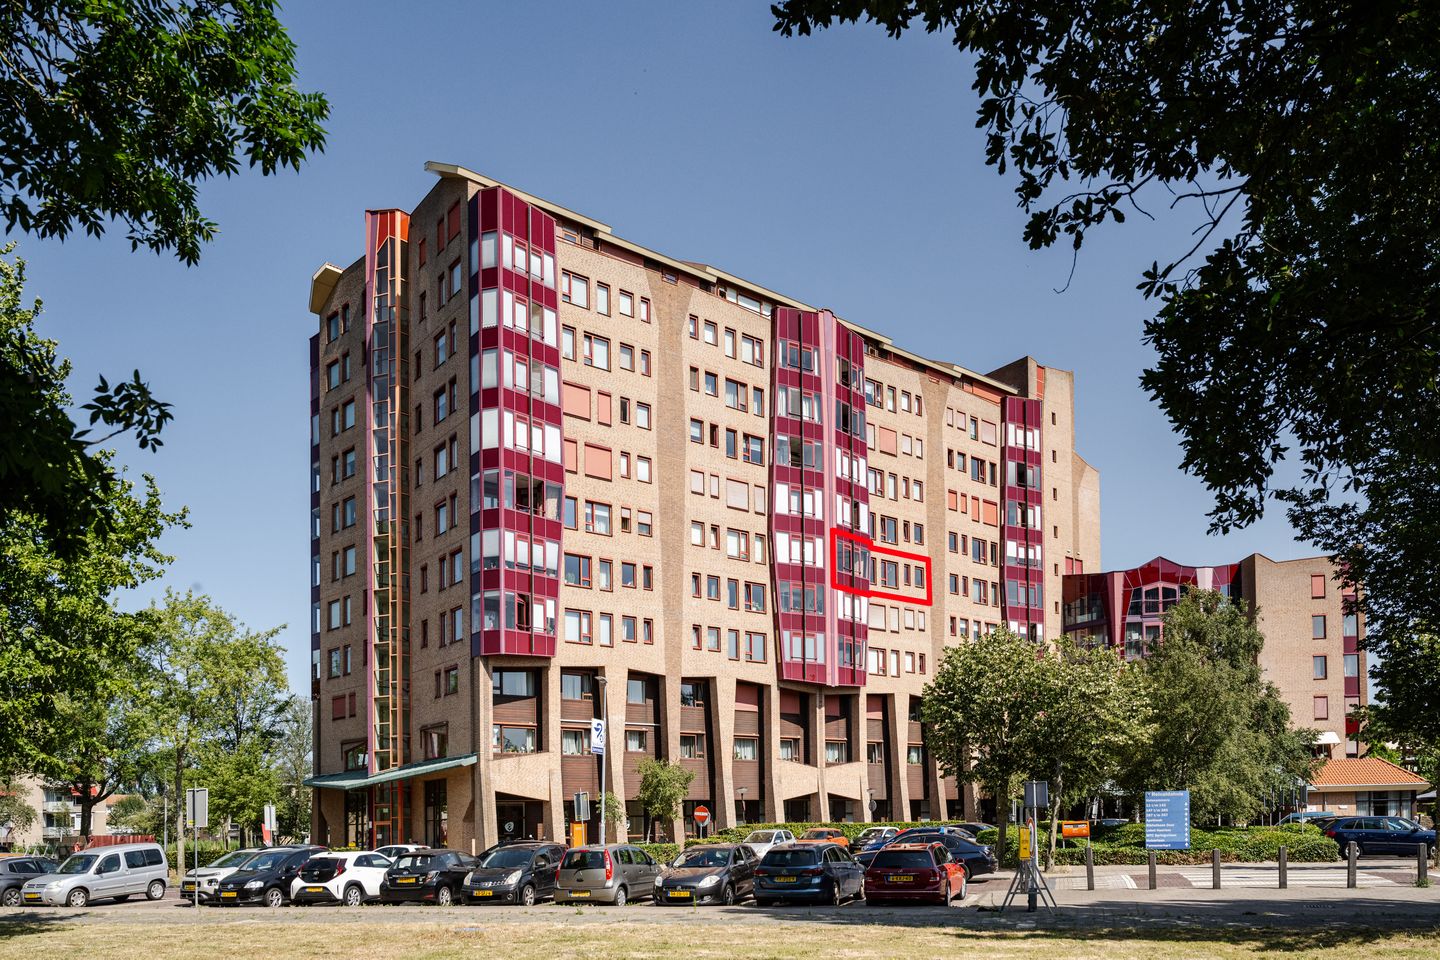
In the modern Reinaldahuis residence, you will find this spacious and well-maintained two-bedroom apartment (built in 2006), located on the fifth floor. Here you can enjoy comfortable, independent living with a wide range of amenities within easy reach, including a pharmacy, general practitioner's office, restaurant, library, convenience store, reading lounge, and various on-site services. The perfect combination of independent living and everyday convenience!
Layout
Basement:
Private parking space and a communal bicycle storage area.
Ground Floor:
Secure central entrance with video intercom system, mailboxes, and elevator.
Fifth Floor:
The hallway provides access to a convenient internal storage room.
Entrance to the apartment with a spacious hall featuring a video intercom system and a separate toilet. The bright living room enjoys beautiful unobstructed views and opens onto a sunny enclosed loggia, allowing you to enjoy the outdoors throughout the year. The modern open-plan corner kitchen is equipped with an induction hob, microwave, dishwasher, and fridge-freezer combination. Adjacent to the kitchen is a practical utility cupboard with connections for a washing machine.
The apartment offers two comfortable bedrooms and a spacious bathroom fitted with a walk-in shower, washbasin, and a second toilet.
General
- Living area approximately 83 m²
- Built in 2006
- Energy label A
- Attractive wall and floor finishes throughout
- Monthly service charges for the apartment: approximately €296.38 (excluding advance payments for heating, water, and electricity)
- Monthly service charges for the private parking space: approximately €50.95
- Various services available through Zorggroep Reinalda, including a hairdresser, pedicure, and emergency call service
- Minimum age requirement: 55 years
- The seller reserves the right to appoint the civil-law notary
Features
Transfer of ownership
- Listed since
- Acceptance
- Available in consultation
- Asking price
- € 525,000 kosten koper
- Asking price per m²
- € 6,325
- Status
- Available
- VVE (Owners Association) contribution
- € 347.33 per month
Construction
- Type apartment
- Apartment with shared street entrance (corridor apartment)
- Building type
- Resale property
- Year of construction
- 2006
- Type of roof
- Flat roof covered with asphalt roofing
- Accessibility
- Accessible for people with a disability and accessible for the elderly
Surface areas and volume
- Areas
- Living area
- 83 m²
- Other space inside the building
- 10 m²
- External storage space
- 12 m²
- Volume in cubic meters
- 282 m³
Layout
- Number of rooms
- 3 rooms (2 bedrooms)
- Number of bath rooms
- 1 bathroom and 1 separate toilet
- Bathroom facilities
- Walk-in shower, toilet, and sink
- Number of stories
- 1 story
- Facilities
- Elevator
- Located at
- 5th floor
Energy
- Energy label
- Insulation
- Double glazing
- Heating
- Communal central heating
- Hot water
- Central facility
Cadastral data
- HAARLEM P 3401
- Cadastral map
- Ownership situation
- Full ownership
- HAARLEM P 3401
- Cadastral map
- Ownership situation
- Full ownership
Exterior space
- Location
- Alongside park, alongside a quiet road, in centre and unobstructed view
Storage space
- Shed / storage
- Built-in
Garage
- Type of garage
- Underground parking and parking place
Parking
- Type of parking facilities
- Public parking
VVE (Owners Association) checklist
- Registration with KvK
- Yes
- Annual meeting
- Yes
- Periodic contribution
- Yes (€ 347.33 per month)
- Reserve fund present
- Yes
- Maintenance plan
- Yes
- Building insurance
- Yes
© 2001-2026 funda