
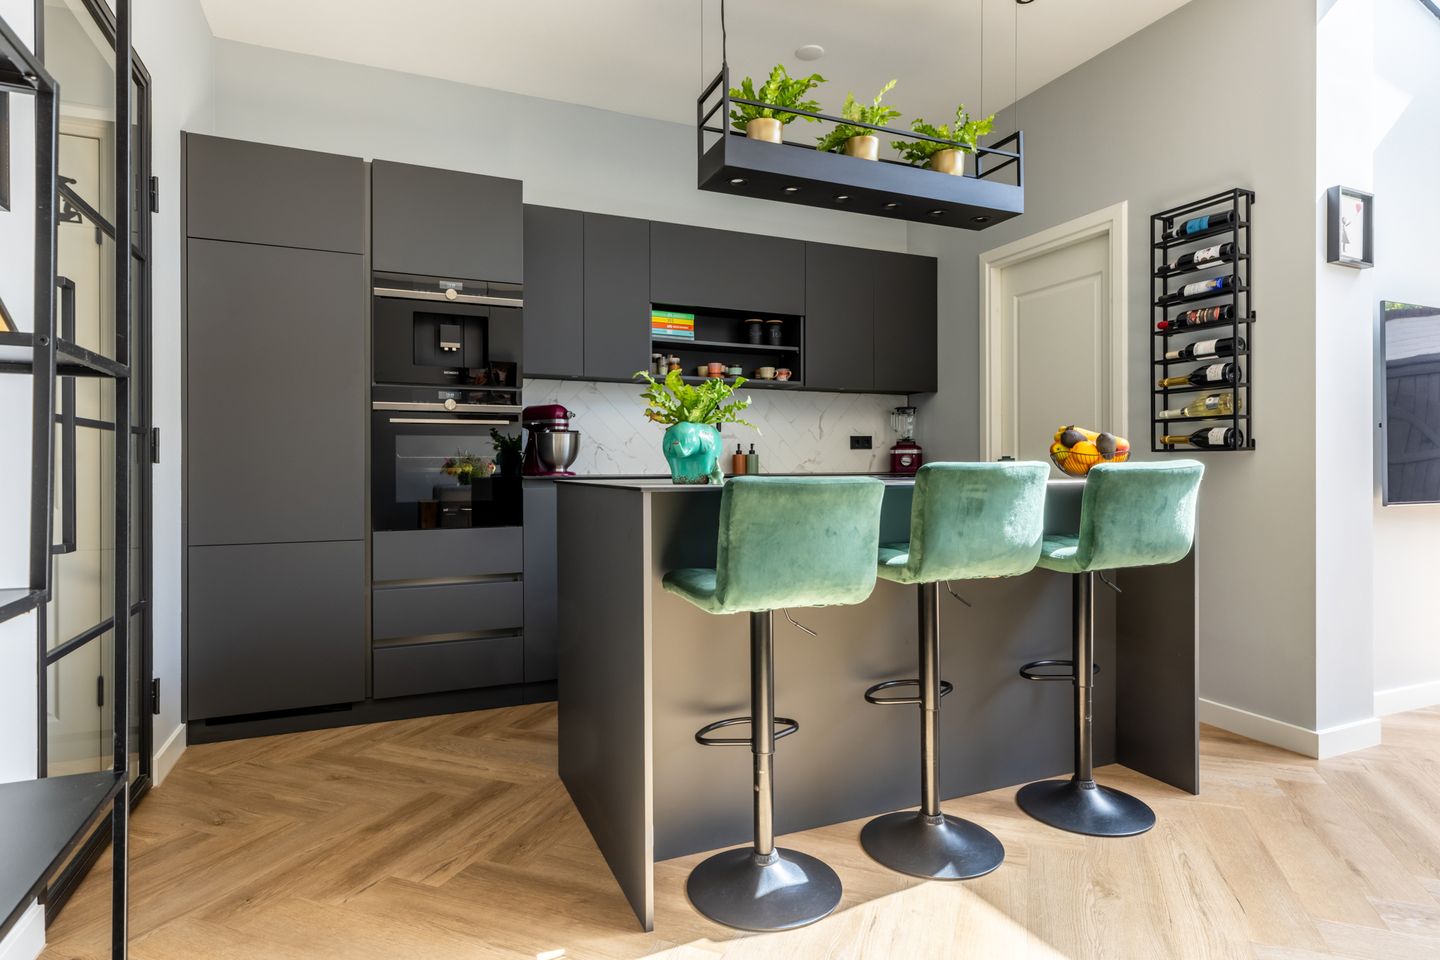
Benedenwoning waar comfort, kwaliteit en veel licht samenkomen!
Description
[English below]
Wonen op loopafstand van hartje Haarlem, waar comfort, kwaliteit en licht samenkomen.
Deze lichte benedenwoning is in 2022 volledig en hoogwaardig gerenoveerd, inclusief nieuwe fundering, isolatie, betonvloer en vloerverwarming. In 2025 is de woning verder vernieuwd met een nieuwe visgraat PVC-vloer, nieuwe plinten en volledig opnieuw geschilderde wanden.
Met twee slaapkamers, een separate werkkamer, een luxe woonkeuken, royale uitbouw met glazen lichtstraat en een zonnige tuin op het zuiden is dit een stijlvolle en instapklare woning waarin werkelijk aan alles is gedacht.
De open woonkeuken vormt het hart van de woning en is uitgevoerd met hoogwaardige apparatuur, waaronder Siemens StudioLine inbouwapparatuur, een geïntegreerde koffiemachine, Miele vaatwasser en BORA PUXA inductiekookplaat met geïntegreerde afzuiging. Het royale kookeiland verbindt de keuken op natuurlijke wijze met de eet- en leefruimte.
De uitgebouwde woonkamer profiteert van een grote glazen lichtstraat, waardoor het daglicht diep de woning binnenvalt. Via de brede schuifpui loopt de leefruimte direct over in de beschutte, zonnige achtertuin op het zuiden.
Naast twee volwaardige slaapkamers beschikt de woning over een separate werkkamer, een moderne badkamer met royale inloopdouche, een afzonderlijk toilet en een praktische was-/technische ruimte. De visgraatvloer, hoge plafonds, rustige kleurstelling en stalen-look binnendeuren zorgen voor een stijlvolle eenheid.
Indeling
Entree in de centrale hal met toegang tot de slaapkamer aan de voorzijde, het separate toilet en de luxe en moderne badkamer.
De hal loopt door naar de royale woonkeuken en leefruimte. Aangrenzend aan de keuken bevindt zich de ruime was-/technische ruimte. Vanuit de woonkamer zijn de werkkamer en tweede slaapkamer bereikbaar. Via de brede schuifpui is er directe toegang tot de zonnige achtertuin op het zuiden met achterom.
Locatie
De Linschotenstraat ligt op een aantrekkelijke plek net buiten de historische binnenstad van Haarlem. Het centrum, restaurants, cafés, winkels, Frederikspark en de Haarlemmerhout bevinden zich allemaal op korte afstand.
Haarlem Centraal is eenvoudig per fiets bereikbaar en ook Amsterdam, Schiphol, Hoofddorp en Leiden zijn goed bereikbaar. Parkeren kan via het geldende vergunningensysteem en de bezoekersregeling, onder andere op het achtergelegen plein.
Bijzonderheden
- Woonoppervlakte ca. 83 m²
- 4 kamers: 2 slaapkamers + separate werkkamer
- Volledig en hoogwaardig gerenoveerd in 2022
- Verder vernieuwd in 2025
- Nieuwe fundering
- Energielabel A en volledig geïsoleerd
- Betonvloer met vloerverwarming door de gehele woning
- Luxe woonkeuken met Siemens studioLine, Miele en BORA
- Grote glazen lichtstraat
- Brede schuifpui naar de tuin
- Aparte was-/technische ruimte
- Apart toilet
- Nieuwe visgraat PVC-vloer en plinten uit 2025
- Gehele woning in 2025 opnieuw geschilderd
- Zonnige achtertuin op het zuiden met achterom
- Voorkeur overdracht verkoper: januari 2027
Deze informatie is door ons met de nodige zorgvuldigheid samengesteld. Onzerzijds wordt echter geen enkele aansprakelijkheid aanvaard voor enige onvolledigheid, onjuistheid of anderszins, dan wel de gevolgen daarvan. Alle opgegeven maten en oppervlakten zijn indicatief.
-------------------------------------------------------------------------------------
Living within walking distance of the heart of Haarlem, where comfort, quality and natural light come together.
This bright ground-floor apartment was completely renovated to a high standard in 2022, including a new foundation, insulation, concrete floor and underfloor heating. In 2025, the property was further updated with new herringbone PVC flooring, new skirting boards and freshly repainted walls throughout.
With two bedrooms, a separate home office, a high-specification open-plan kitchen, a generous extension with a glass rooflight and a sunny south-facing garden, this is a stylish and move-in-ready home finished with great attention to detail.
The open-plan kitchen forms the heart of the home and is fitted with premium appliances, including Siemens studioLine built-in appliances, an integrated coffee machine, Miele dishwasher and BORA PUXA induction hob with integrated extraction. The generous island connects naturally with the dining and living area.
The extended living room benefits from a large glass rooflight, allowing natural daylight to reach deep into the home. Wide sliding doors connect the living area directly with the private south-facing garden.
The property also offers two full-size bedrooms, a separate home office, a modern bathroom with spacious walk-in shower, a separate toilet and a practical laundry/utility room. The herringbone flooring, high ceilings, calm colour palette and steel-look internal doors create a refined and cohesive interior.
Layout
Entrance into the central hallway with access to the front bedroom, separate toilet and luxurious and modern bathroom.
The hallway continues into the generous open-plan kitchen and living area. A spacious laundry/utility room is located adjacent to the kitchen. From the living room, the home office and second bedroom are accessible. Wide sliding doors provide direct access to the sunny south-facing rear garden with rear access.
Location
Linschotenstraat is ideally located just outside Haarlem's historic city centre. Restaurants, cafés, shops, Frederikspark and Haarlemmerhout are all within easy reach.
Haarlem Central Station is easily accessible by bicycle, while Amsterdam, Schiphol, Hoofddorp and Leiden are also well connected. Parking is available through the applicable permit and visitor parking scheme, including on the square behind the property.
Key features
- Living area: 83 m²
- 4 rooms: 2 bedrooms + separate home office
- Completely renovated to a high standard in 2022
- Further updated in 2025
- New foundation
- Energy label A and fully insulated
- Concrete floor with underfloor heating throughout
- High-specification kitchen with Siemens studioLine, Miele and BORA appliances
- Large glass rooflight
- Wide sliding doors to the garden
- Separate laundry/utility room
- Seperate toilet
- New herringbone PVC flooring and skirting boards installed in 2025
- Entire property repainted in 2025
- Sunny south-facing rear garden with rear access
- Seller's preferred transfer date: January 2027
This information has been compiled by us with due care. However, we do not accept any liability for any incompleteness, inaccuracies or otherwise, nor for the consequences thereof. All stated measurements and surface areas are indicative.
Features
Transfer of ownership
- Listed since
- Acceptance
- Available in consultation
- Asking price
- € 585,000 kosten koper
- Asking price per m²
- € 7,048
- Status
- Available
- VVE (Owners Association) contribution
- € 37.53 per month
Construction
- Type apartment
- Ground-floor apartment (apartment)
- Building type
- Resale property
- Year of construction
- 1903
- Type of roof
- Mansard roof covered with asphalt roofing and roof tiles
Surface areas and volume
- Areas
- Living area
- 83 m²
- Volume in cubic meters
- 289 m³
Layout
- Number of rooms
- 4 rooms (3 bedrooms)
- Number of bath rooms
- 1 bathroom and 1 separate toilet
- Bathroom facilities
- Double sink, walk-in shower, underfloor heating, and washstand
- Number of stories
- 1 story
- Facilities
- Optical fibre and mechanical ventilation
- Located at
- Ground floor
Energy
- Energy label
- Insulation
- Roof insulation, triple glazed, insulated walls, floor insulation and completely insulated
- Heating
- CH boiler
- Hot water
- CH boiler
- CH boiler
- Gas-fired combination boiler from 2022, in ownership
Cadastral data
- HAARLEM K 2994
- Cadastral map
- Ownership situation
- Full ownership
Exterior space
- Location
- Alongside a quiet road, in centre and in residential district
- Garden
- Back garden
- Back garden
- 13 m² (3.37 metre deep and 3.88 metre wide)
- Garden location
- Located at the south
Parking
- Type of parking facilities
- Paid parking and resident's parking permits
VVE (Owners Association) checklist
- Registration with KvK
- Yes
- Annual meeting
- No
- Periodic contribution
- No
- Reserve fund present
- No
- Maintenance plan
- No
- Building insurance
- Yes
© 2001-2026 funda