
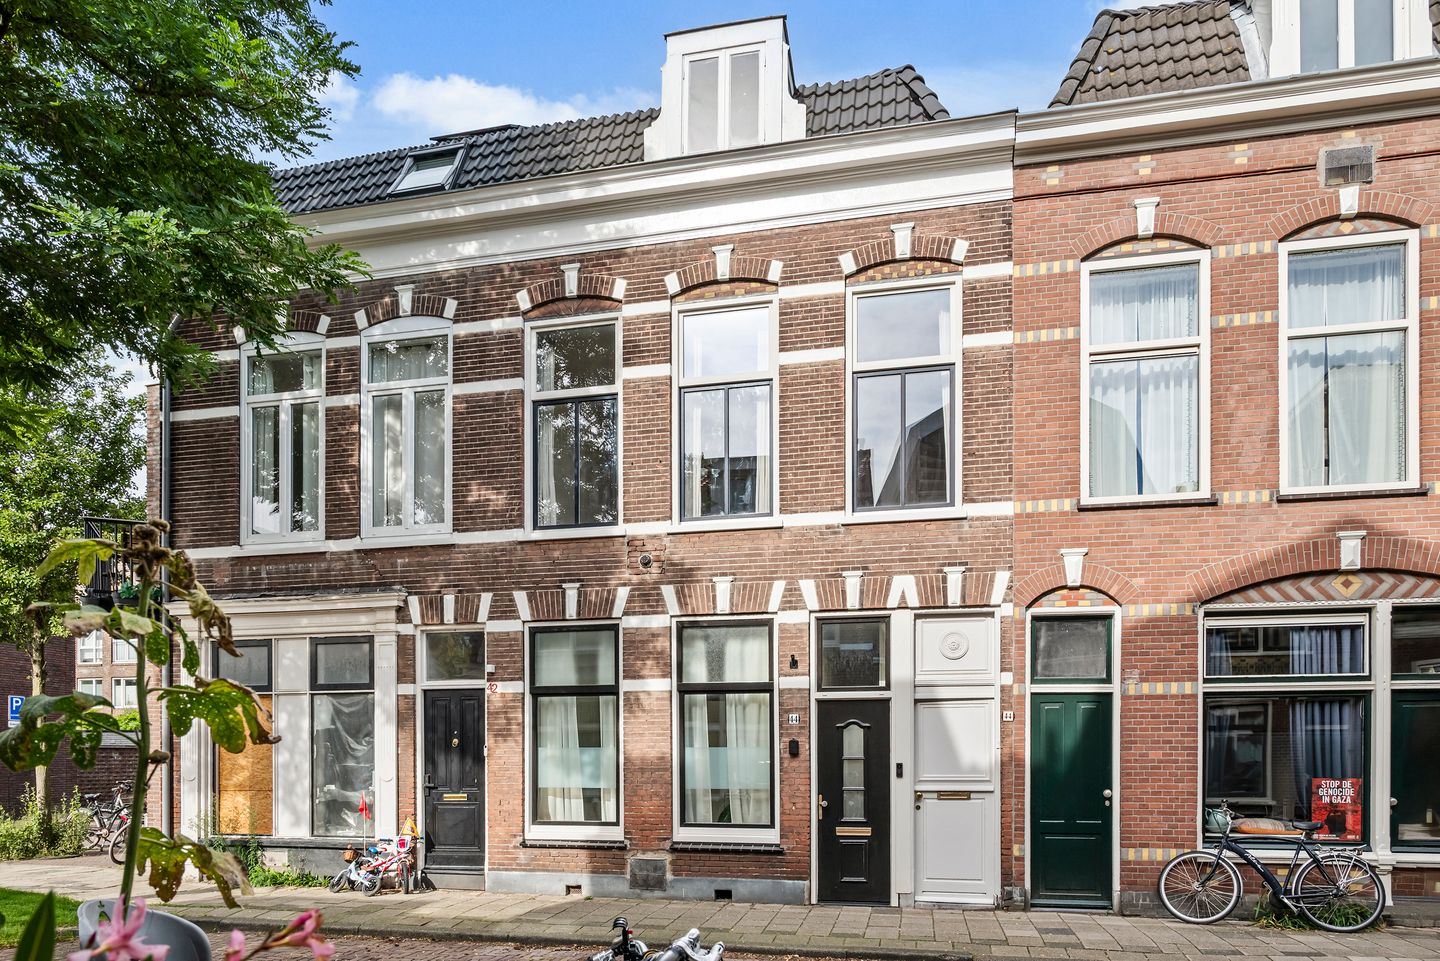
Description
DEscriptION
Characteristic, excellently maintained, and surprisingly spacious upper apartment with three levels, two bedrooms, a separate workspace, and a lovely small terrace facing northwest. Situated in a delightful location on the edge of Kleverpark. Move in immediately!
This charming upper apartment with high ceilings and plenty of natural light combines characteristic details with modern living comfort. The home features a spacious living room and a luxurious open kitchen. From the kitchen, you step directly onto the lovely small terrace facing northwest, where you can enjoy the afternoon and evening sun.
On the second floor, there are two bedrooms, both featuring authentic wooden beams. The street-facing bedroom has a characteristic small dormer window. Here you will also find the bathroom with a walk-in shower, double sink, and toilet, plus a practical storage cupboard with connections for a washing machine and dryer.
An added bonus is the separate study/workspace on the third floor. Thanks to the two large windows, you can enjoy a beautiful view of Kleverpark from here. Ideal for working quietly from home or reading a book in the afternoon sun. The home has been renovated with great care over the past few years, preserving authentic details. The roof and electrical system have been renewed, and the home is fitted with double-glazed windows.
The location is ideal: within walking distance of Haarlem Central Station, the charming shops and specialty stores of Kleverpark, Cronjéstraat, and De Bolwerken city park. The historic city center is also just a few minutes' walk away.
A wonderful, fully equipped upper apartment in a lovely spot in Haarlem, ready for immediate occupancy!
LAYOUT
Ground floor: entrance with staircase to the first floor.
First floor: landing with glass door, separate toilet, and access to the spacious L-shaped living room. The living room is characterized by high ceilings, pleasant natural light, an authentic marble fireplace, herringbone laminate flooring, and beautiful wall cabinets. The luxurious open kitchen forms a beautiful whole with the living room and provides access to the small terrace facing northwest.
Second floor: landing, herringbone laminate flooring, two bedrooms, and a bathroom with double sink, walk-in shower, and toilet. Additionally, there is a practical storage cupboard with connections for a washing machine and dryer.
Third floor: separate study/workspace of over 6 m², featuring a herringbone laminate floor and two large windows with a beautiful view over the Kleverpark.
MAERTEN VAN HEEMSKERCKSTRAAT 44 ROOD
Maerten van Heemskerckstraat 44RD is situated in a particularly pleasant location on the edge of the Kleverpark. Here you live peacefully, yet with all daily amenities within easy reach.
Within walking distance, you will find Haarlem Central Station, the cozy shops and specialty stores of the Kleverpark, and the lively Cronjéstraat. You do not need to leave the neighborhood for fresh bread, a good bottle of wine, cheese, delicacies, a fine restaurant, or groceries.
City park De Bolwerken is also just around the corner. A wonderful place for a walk, a run, or a boat trip. In the immediate vicinity, you will also find various good (primary) schools, childcare facilities, playgrounds, and sports clubs.
The historic center of Haarlem with its museums, shops, specialty stores, and restaurants is also close by. And in the mood for a day in nature or at the beach? You can cycle to Bloemendaal aan Zee and the Kennemerduinen within 30 minutes.
ABOUT THE PROPERTY
The home has been renovated with much love and attention over the past few years. An open and spacious living area has been created on the first floor, where the living room and kitchen flow into one another naturally. Thanks to the natural light entering from both sides of the house, this floor feels particularly spacious and bright.
The characteristic atmosphere has been preserved and enhanced by, among other things, the decorative ceiling ornaments, moldings around windows and doors, and the marble fireplace. The second and third floors have also been partially renovated, including the lovely study/workspace created on the top floor.
In addition, the roof has been completely renewed. The electrical system has also been updated. The remaining lead wiring has been decommissioned and is no longer connected. GENERAL
• Living area: 92 m²
• Other indoor space: 6 m²
• Small terrace facing northwest
• Two bedrooms
• Separate study/workspace on the third floor
• Energy label D
• Roof completely renovated
• Fitted with double glazing
• Electrical system renewed
• 2/3 share in the Owners' Association
• Steel foundation (masonry, so no piles)
• Acceptance by mutual agreement
A charming and complete upper apartment in an excellent location in Haarlem. You are very welcome for a viewing!
Feedback sturen
Features
Transfer of ownership
- Listed since
- Acceptance
- Available in consultation
- Asking price
- € 649,000 kosten koper
- Asking price per m²
- € 7,054
- Status
- Available
Construction
- Type apartment
- Upstairs apartment (double upstairs apartment)
- Building type
- Resale property
- Year of construction
- 1900
- Specific
- Protected townscape or village view (permit needed for alterations) and partly furnished with carpets and curtains
- Type of roof
- Combination roof covered with roof tiles
Surface areas and volume
- Areas
- Living area
- 92 m²
- Other space inside the building
- 6 m²
- Exterior space attached to the building
- 6 m²
- Volume in cubic meters
- 340 m³
Layout
- Number of rooms
- 4 rooms (2 bedrooms)
- Number of bath rooms
- 1 bathroom and 1 separate toilet
- Bathroom facilities
- Double sink, walk-in shower, and toilet
- Number of stories
- 3 stories and a loft
- Facilities
- Skylight and passive ventilation system
- Located at
- 2nd floor
Energy
- Energy label
- Insulation
- Roof insulation, double glazing and insulated walls
- Heating
- CH boiler
- Hot water
- CH boiler
- CH boiler
- Combi (gas-fired combination boiler from 2011, in ownership)
Cadastral data
- HAARLEM A 5130
- Cadastral map
- Ownership situation
- Full ownership
Exterior space
- Location
- Alongside a quiet road and in residential district
- Balcony/roof terrace
- Balcony present
Parking
- Type of parking facilities
- Public parking and resident's parking permits
VVE (Owners Association) checklist
- Registration with KvK
- Yes
- Annual meeting
- Yes
- Periodic contribution
- Yes
- Reserve fund present
- Yes
- Maintenance plan
- No
- Building insurance
- Yes
© 2001-2026 funda