
Description
LIVE IN THE POPULAR KLEVERPARK NEIGHBOURHOOD, WITH YOUR OWN GARDEN AND PLENTY OF POTENTIAL! Let us show you around:
/ characterful ground-floor apartment with approx. 71 m² of living space
/ additional basement space of approx. 10 m²
/ unique private rear garden
/ located in the highly sought-after Kleverpark neighbourhood
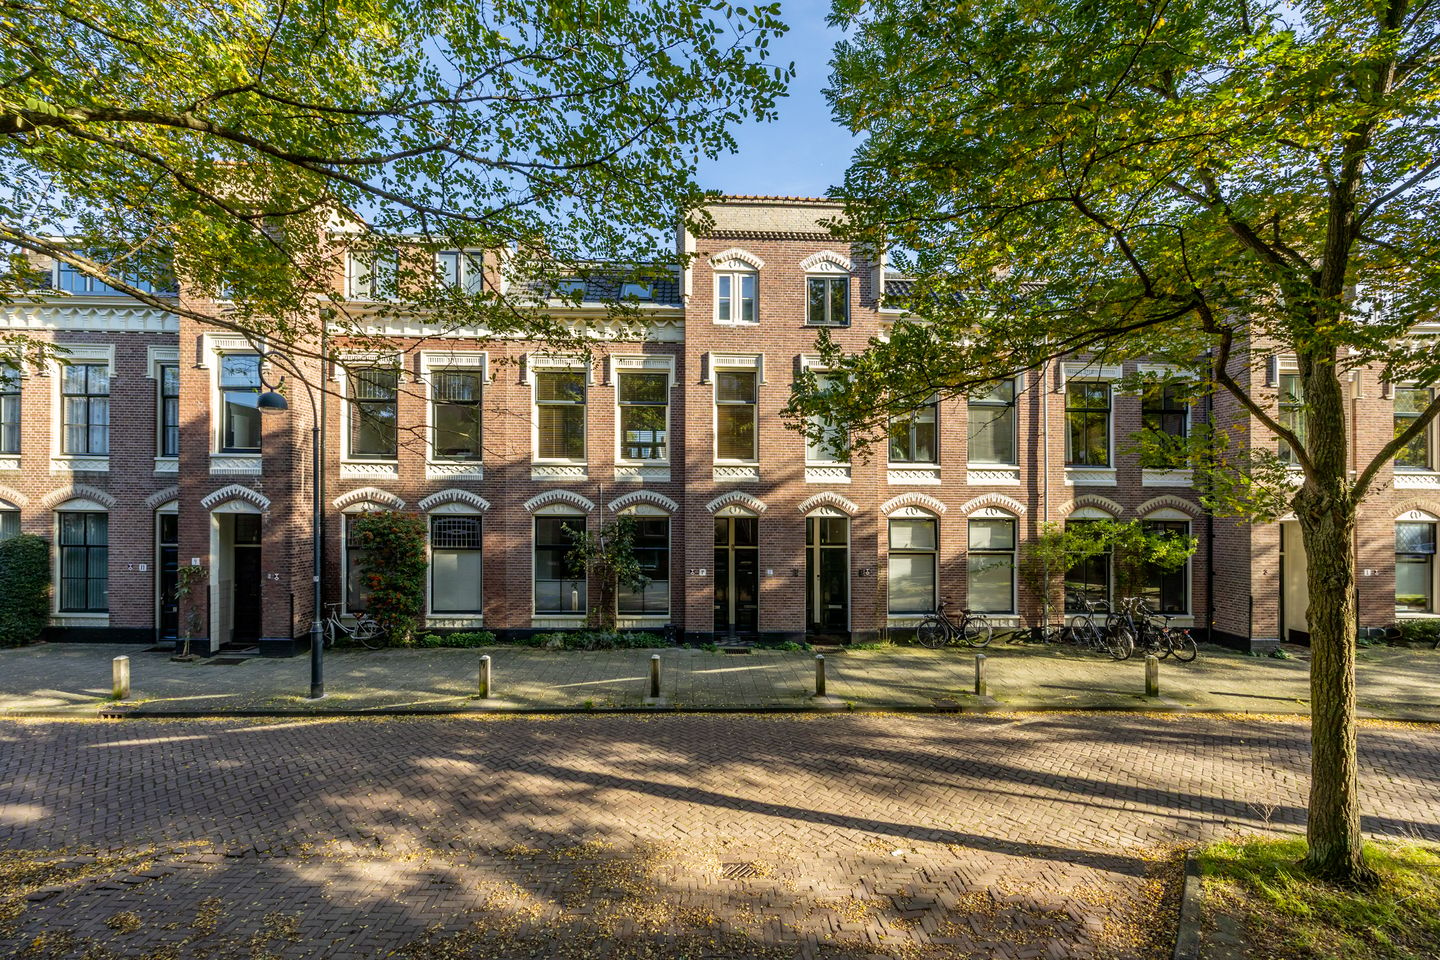
/ characterful building with a monumental façade
/ attractive, deep-set entrance
/ plenty of possibilities to modernise the property entirely to your own taste
/ potential possibilities for extension at the rear
/ bordering the park and within walking distance of the railway station and city centre
LET US TAKE YOU ON A TOUR
What a lovely place this is! Right in the heart of one of Haarlem’s most popular neighbourhoods, you will find this characterful ground-floor apartment with its own private rear garden.
The apartment is situated in a beautiful building with a monumental façade and a characteristic, deep-set entrance. A great combination of atmosphere, location and potential.
Inside, the property is dated and modernisation is therefore likely. And that is exactly where the opportunity lies: you can create a home entirely to your own taste, and this property is certainly worth the investment.
THE APARTMENT:
The characteristic entrance leads into the property. Hallway with access to the basement of almost 10 m². There is also a storage cupboard and access to the living room, bedroom and kitchen.
The living room is situated at the front and features high ceilings and two tall windows. Behind the living room, originally part of the main living space, is a good-sized bedroom with built-in wardrobes and French doors opening onto the garden.
The kitchen is neat but dated and is equipped with all the essentials. Adjacent to the kitchen is a shower room and access to the second bedroom, which is also a good size. The garden can also be accessed directly from the kitchen.
The garden is unique! It offers a wonderfully open outlook and plenty of sunshine. This really is your own private outdoor space in the middle of the city. A great basis for creating a green city garden, a terrace or a combination of both.
Behind the extension there is also a shed. The shed itself is in poor condition, but the space to create a good-sized storage shed is certainly there.
The rear of the property may also offer possibilities for an extension, creating additional living space. Naturally, any such extension would be subject to the necessary planning permission and approvals.
THE LOCATION:
The location is hard to beat. You live here in the highly sought-after Kleverpark neighbourhood, with the park practically on your doorstep and everything Haarlem has to offer within easy reach.
The railway station is within walking distance and Haarlem’s historic city centre can also easily be reached on foot or by bicycle. The neighbourhood itself offers a great selection of shops, cafés, restaurants and everyday amenities.
This makes it an ideal place for anyone who wants to live centrally, while still enjoying peace, character and their own private outdoor space at home.
GOOD TO KNOW:
- ground-floor apartment, all on one level
- property is dated and requires modernisation
- various possibilities to adapt the property entirely to your own taste
- potential possibilities for extension at the rear
- park close by
- railway station and city centre within walking distance
- foundation classification A, B, C (no increased risk: positive)
- owner-occupancy clause applies (not recently occupied by the owner)
- completion by mutual agreement
WOULD YOU LIKE TO COME AND SEE IT?
This is one of those properties where you really need to see the possibilities. The location, character, garden and the fact that everything is on one level make this a particularly attractive basis for creating a wonderful home.
Our estate agents are happy to take the time to show you around at your leisure. Contact our team to arrange a viewing! Want to see more in the meantime? Take a look at our social media channels
Features
Transfer of ownership
- Listed since
- Acceptance
- Available in consultation
- Asking price
- € 495,000 kosten koper
- Asking price per m²
- € 6,972
- Status
- Available
Construction
- Type apartment
- Ground-floor apartment (apartment)
- Building type
- Resale property
- Year of construction
- 1900
- Specific
- Protected townscape or village view (permit needed for alterations)
Surface areas and volume
- Areas
- Living area
- 71 m²
- Other space inside the building
- 9 m²
- Volume in cubic meters
- 300 m³
Layout
- Number of rooms
- 3 rooms (2 bedrooms)
- Number of bath rooms
- 1 bathroom and 1 separate toilet
- Bathroom facilities
- Shower
- Number of stories
- 1 story and a basement
- Facilities
- Optical fibre, passive ventilation system, flue, and TV via cable
- Located at
- Ground floor
Energy
- Energy label
- Insulation
- Partly double glazed
- Heating
- CH boiler
- Hot water
- CH boiler
- CH boiler
- HR-107 (gas-fired combination boiler, in ownership)
Cadastral data
- HAARLEM A 5236
- Cadastral map
- Ownership situation
- Full ownership
Exterior space
- Location
- Alongside park, alongside a quiet road, in wooded surroundings and in residential district
- Garden
- Back garden
- Back garden
- 27 m² (6.75 metre deep and 4.00 metre wide)
- Garden location
- Located at the east
Storage space
- Shed / storage
- Attached brick storage
- Facilities
- Electricity
Parking
- Type of parking facilities
- Resident's parking permits
VVE (Owners Association) checklist
- Registration with KvK
- No
- Annual meeting
- No
- Periodic contribution
- No
- Reserve fund present
- No
- Maintenance plan
- No
- Building insurance
- No
© 2001-2026 funda