
This house on Funda: https://www.funda.nl/en/detail/koop/haarlem/appartement-max-euweplein-30/17230759/
Description
WONEN WAAR HAARLEMSE GESCHIEDENIS TOT LEVEN KOMT
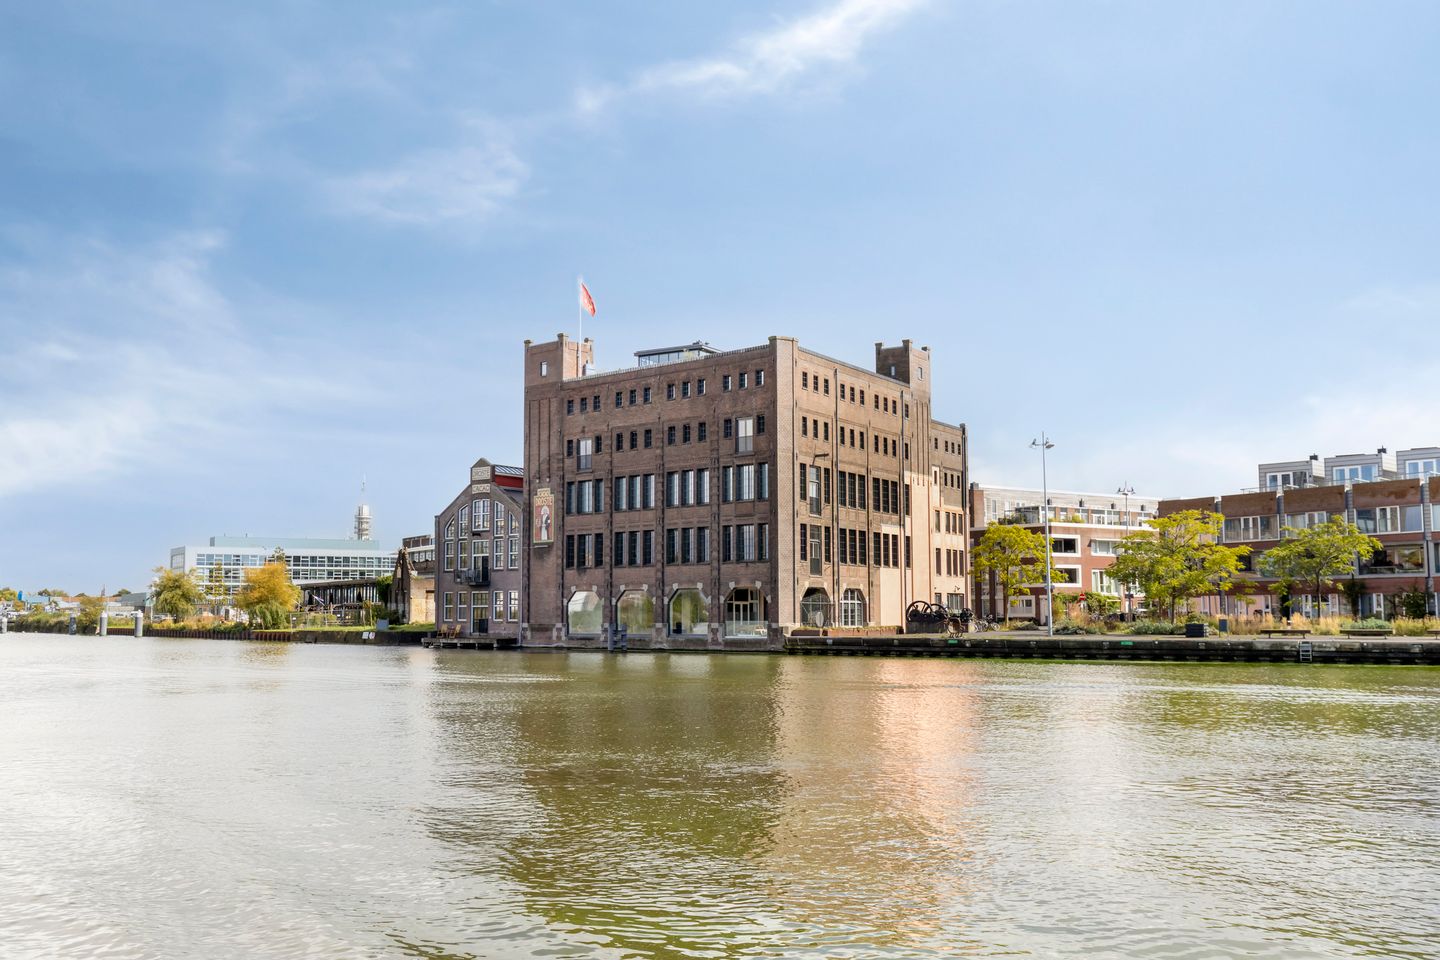
Sommige plekken raken je voordat je de voordeur hebt geopend. Het Spaarne, de bakstenen gevel van het rijksmonument en de beroemde Droste-verpleegster: hier voel je meteen dat dit gebouw een verhaal heeft. En achter die gevel wacht een woning die minstens zo bijzonder is. Twee appartementen zijn samengevoegd tot één royaal thuis van circa 225 m², met drie slaapkamers, twee bergingen en een fantastisch dakterras op het zuiden. Vanaf hier kijk je uit over het water en de historische binnenstad van Haarlem.
Het verhaal begon in 1863, toen Gerard Droste een koek- en banketbakkerij opende in de Grote Houtstraat. Zijn chocolade werd zo geliefd dat de productie naar het Spaarne verhuisde. Daar groeide Koninklijke Droste uit tot een naam die generaties lang bij Haarlem zou horen. De cacao, de chocoladeflikken en de verpleegster op het cacaoblik: ze maken deel uit van de geschiedenis die dit gebouw met zich meedraagt.
Max Euweplein 30 ligt in de voormalige pakkerij uit 1922, ontworpen door architect J.J. van Noppen. De stoere gevels en markante hoekpartijen vertellen nog altijd over het leven dat zich hier vroeger afspeelde.
Binnen zorgen de hoge plafonds, royale ruimtes en fraaie lichtinval voor een uitgesproken sfeer. In de relaxte woonkamer plof je neer na een lange dag. De gigantische leefkeuken is het hart van het huis: hier kook je uitgebreid, schuiven vrienden aan en blijf je vanzelf nog uren zitten. Midden in die leefkeuken bevindt zich het eigen torentje, dat de ruimte haar bijzondere karakter geeft.
Ook in de afwerking laat deze woning haar persoonlijkheid zien. Zowel op de derde als op de vierde etage komt het kleurrijke karakter terug in de badkamer en de twee toiletruimtes. Zo krijgen ook de praktische vertrekken een eigen sfeer en vormen ze samen met de stoere architectuur een interieur dat je bijblijft.
De woning maakt indruk door haar omvang, maar voelt tegelijkertijd warm en sereen: een plek om volop te leven én heerlijk tot rust te komen. Op het dakterras geniet je van de zon, het Spaarne en het uitzicht over de oude binnenstad. Waar ooit chocolade werd verpakt, bevindt zich nu een woning die je niet eenvoudig ergens anders vindt. Het rijksmonument, de ruimte en de ligging aan het Spaarne maken Max Euweplein 30 tot een unieke woonplek.
Ook de ligging is bijzonder. Je woont aan een autoluwe boulevard langs het Spaarne, met het water als dagelijks decor. De historische binnenstad, met haar winkels, terrassen, restaurants en cultuur, bereik je gemakkelijk te voet of met de fiets. Het station ligt op fietsafstand en via de nabijgelegen uitvalswegen rijd je vlot richting Amsterdam en de rest van de regio. Zo combineer je de rust van wonen aan het water met de stad binnen handbereik.
INDELING WONING
Parterre
Centrale hoofdentree met intercom en brievenbussen. Vanuit de entree bereik je de woonlagen met de glazen lift of via een van de twee trappenhuizen. Het atrium in het midden van het gebouw zorgt voor een bijzondere lichtinval. Op de parterre bevinden zich tevens de twee bijbehorende bergingen.
3e etage
Op deze verdieping bevinden zich drie royaal bemeten slaapkamers, stuk voor stuk aangename en sfeervolle vertrekken. De hoofdslaapkamer onderscheidt zich met een royale, volwaardige inloopkast. Ook de naastgelegen slaapkamer biedt volop bergruimte dankzij een fraai geïntegreerde inbouwkast.
De moderne badkamer is voorzien van een royale dubbele inloopregendouche in een markante blauwe kleurstelling en een wastafel met twee kranen, fraai geïntegreerd in een natuurlijk houten blad.
De royale hal vormt het centrale hart van deze verdieping en verbindt de verschillende vertrekken op een natuurlijke manier met elkaar. Hier bevinden zich tevens een tweede toiletruimte met hangend toilet en urinoir, een praktische bergkast en een separate kast met opstelling voor de wasmachine.
4e etage
Hier bevindt zich de hoofdingang van de woning én dit is de plek waar alles samenkomt. De royale leefruimte ademt ruimte en openheid, met alle plaats voor een comfortabele, sfeervolle zithoek.
De moderne open keuken uit 2022 strekt zich uit over circa 9 meter en is voorzien van hoogwaardige inbouwapparatuur, waaronder een inductiekookplaat, separate wokbrander, twee combi-ovens, vaatwasser, koel-vriescombinatie, wijnklimaatkast en een Quooker voor kokend én bruisend water.
Het eigen torentje geeft deze verdieping een uniek en uitgesproken karakter. Daarnaast beschikt deze etage over een toiletruimte met hangend toilet en urinoir, twee praktische bergkasten en de meterkast.
5e etage
Een lichte, sfeervolle kamer waar de grote raampartij het Spaarne en de historische binnenstad van Haarlem als vanzelf naar binnen haalt. De openslaande deuren geven toegang tot het dakterras op het zuiden, waar dat bijzondere uitzicht zich verder ontvouwt. Een prachtige plek voor koffie in de ochtendzon, lange diners in de buitenlucht en zwoele zomeravonden boven de stad.
PARKEERGARAGE
In het naastgelegen gebouw bevinden zich twee parkeerplaatsen, waarvan één met een eigen laadpunt voor elektrisch rijden. De parkeerplaatsen worden afzonderlijk te koop aangeboden. Daarnaast is er een aparte, gemeenschappelijke ruimte voor fietsen, scooters en bakfietsen. Zo gaat het royale wooncomfort hand in hand met het gemak van alledag.
BIJZONDERHEDEN
* Circa 225 m² woonoppervlakte
* Twee appartementen samengevoegd tot één royale woning
* Gelegen in de voormalige fabriek van Koninklijke Droste, een rijksmonument direct aan het Spaarne
* Drie slaapkamers, waarvan één met royale inloopkast
* Moderne badkamer met dubbele inloopregendouche
* Twee toiletruimtes met hangend toilet en urinoir
* Moderne keuken met hoogwaardige inbouwapparatuur
* Witte gietvloer op de derde, vierde en vijfde etage, met vloerverwarming die per vertrek afzonderlijk regelbaar is
* Plafondhoogte van circa 2,90 meter
* Eigen torentje
* Dakterras op het zuiden met uitzicht over het Spaarne en de historische binnenstad
* Twee afzonderlijke bergingen op de parterre
* Twee parkeerplaatsen in de nabijgelegen parkeergarage, afzonderlijk te koop: één zonder laadpunt voor € 35.000 en één met laadpunt voor € 40.000
* Active VvE maandelijkse bijdrage totaal € 472 (onderverdeeld in: servicekosten € 442 en een voorschot water € 30)
* Bij koop van de parkeerplaatsen zijn de maandelijkse VvE bijdrage € 34 per parkeerplaats
* Aanvaarding: bij voorkeur begin februari 2027
* Fundering op houten palen; funderingsrisico: A/B/C
Zie je jezelf al aan de grote tafel in de leefkeuken zitten, of op het dakterras genieten van het uitzicht over het Spaarne? We laten je Max Euweplein 30 graag zien. Maak een afspraak en ontdek hoe bijzonder het is om hier thuis te komen.
Na mondelinge overeenstemming worden de afspraken vastgelegd in een NVM-koopovereenkomst. Hierin zal onder andere een ouderdomsclausule en een asbestclausule worden opgenomen. Voor de inhoud en uitleg hiervan kun je contact opnemen met ons kantoor.
Disclaimer: Aan deze woning is in de NVM-software een funderingsrisico-indicator (A t/m E) toegekend. Deze wordt uitsluitend weergegeven als A-B-C enerzijds of D-E anderzijds en kan in mate van betrouwbaarheid variëren. De funderingsrisico-indicator is gebaseerd op data uit FunderMaps, waarbij onder meer wordt gekeken naar funderingstype, bodem- en grondwatergegevens, verzakkingen en hersteldata. FunderMaps is een commercieel dataplatform, ontwikkeld met het KCAF. Verkoper, de makelaar en de NVM staan niet in voor de juistheid, volledigheid of actualiteit van de funderingsrisico-indicator en de gebruikte data van FunderMaps. De funderingsrisico-indicator is informatief, indicatief, geeft geen garanties en vormt geen oordeel over de feitelijke staat van de fundering. Aan de funderingsrisico-indicator kunnen geen rechten worden ontleend. Geïnteresseerden wordt geadviseerd om, indien de staat van de fundering voor hen van belang is, zelfstandig een (beperkt of volledig) funderingsonderzoek te (laten) verrichten.
****
LIVING WHERE HAARLEM’S HISTORY COMES TO LIFE
Some places captivate you before you have even opened the front door. The Spaarne river, the brick façade of the listed national monument and the famous Droste nurse: you immediately sense that this building has a story to tell. And behind that façade awaits a home that is every bit as exceptional. Two apartments have been combined to create one generously proportioned home of approximately 225 m², with three bedrooms, two storage rooms and a fantastic south-facing roof terrace. From here, you can enjoy views over the water and Haarlem’s historic city centre.
The story began in 1863, when Gerard Droste opened a biscuit and confectionery shop on Grote Houtstraat. His chocolate became so popular that production was moved to the Spaarne. It was here that Koninklijke Droste grew into a name that would remain closely associated with Haarlem for generations. The cocoa, the chocolate pastilles and the nurse depicted on the cocoa tin: they are all part of the history embodied by this remarkable building.
Max Euweplein 30 is situated in the former packing facility dating from 1922, designed by architect J.J. van Noppen. The robust façades and distinctive corner sections still tell the story of the activity that once took place here.
Inside, the high ceilings, generous spaces and beautiful natural light create a distinctive atmosphere. The relaxed living room is the perfect place to unwind after a long day. The enormous open-plan kitchen and dining area is the heart of the home: a place for elaborate cooking, for friends to gather around the table and for evenings that naturally stretch on for hours. At the centre of this space is the home’s very own turret, giving the room its unique character.
The home’s personality is also reflected in its finishes. On both the third and fourth floors, the colourful character continues in the bathroom and the two toilet rooms. Even these practical spaces have their own distinctive atmosphere, combining with the building’s robust architecture to create an interior that leaves a lasting impression.
The home impresses with its sheer size, yet at the same time feels warm and serene: a place where you can live life to the fullest and truly unwind. On the roof terrace, you can enjoy the sunshine, the Spaarne and views across the historic city centre. Where chocolate was once packaged, there is now a home unlike anything you are likely to find elsewhere. The listed national monument, the generous amount of space and the location on the Spaarne make Max Euweplein 30 a truly unique place to live.
The location is equally exceptional. You live on a low-traffic boulevard along the Spaarne, with the water providing an ever-changing backdrop to daily life. Haarlem’s historic city centre, with its shops, terraces, restaurants and cultural attractions, is easily reached on foot or by bicycle. The railway station is within cycling distance, while nearby arterial roads provide easy access to Amsterdam and the rest of the region. This allows you to combine the tranquillity of waterside living with all the conveniences of the city close at hand.
PROPERTY LAYOUT
Ground floor
Central main entrance with intercom and mailboxes. From the entrance, the residential floors can be reached by the glass lift or via one of the two stairwells. The atrium at the centre of the building creates a particularly attractive flow of natural light. The two storage rooms belonging to the property are also located on the ground floor.
3rd floor
This floor comprises three generously sized bedrooms, each of them comfortable and full of character. The principal bedroom stands out with its spacious, full-size walk-in wardrobe. The adjoining bedroom also offers ample storage space thanks to an attractive integrated fitted wardrobe.
The modern bathroom features a generous double walk-in rain shower in a striking blue colour scheme and a washbasin with two taps, beautifully integrated into a natural wooden countertop.
The spacious hallway forms the central heart of this floor, naturally connecting the various rooms. This floor also includes a second toilet room with a wall-mounted toilet and urinal, a practical storage cupboard and a separate cupboard housing the washing machine.
4th floor
This is where the main entrance to the home is located and where everything comes together. The generous living area has a wonderful sense of space and openness, with ample room for a comfortable and inviting seating area.
The modern open-plan kitchen, installed in 2022, extends approximately 9 metres and is fitted with high-quality integrated appliances, including an induction hob, separate wok burner, two combination ovens, dishwasher, fridge-freezer, wine climate cabinet and a Quooker providing both boiling and sparkling water.
The home’s own turret gives this floor a unique and distinctive character. This level also features a toilet room with a wall-mounted toilet and urinal, two practical storage cupboards and the utility meter cupboard.
5th floor
A bright and inviting room where the large expanse of windows effortlessly draws the Spaarne and Haarlem’s historic city centre into the interior. French doors provide access to the south-facing roof terrace, where those exceptional views unfold even further. A wonderful place for coffee in the morning sun, long dinners outdoors and balmy summer evenings above the city.
PARKING GARAGE
Two parking spaces are located in the adjacent building, one of which has its own electric vehicle charging point. The parking spaces are offered for sale separately. There is also a separate communal area for bicycles, scooters and cargo bikes. In this way, generous living comfort goes hand in hand with everyday convenience.
Can you already picture yourself sitting at the large table in the open-plan kitchen, or enjoying the views over the Spaarne from the roof terrace? We would be delighted to show you Max Euweplein 30. Make an appointment and discover just how special it is to come home here.
Following verbal agreement, the arrangements will be recorded in an NVM purchase agreement. This agreement will include, among other provisions, an age clause and an asbestos clause. For further information regarding the content and interpretation of these clauses, please contact our office.
This English translation has been provided for information purposes only. No rights can be derived from this translation.
Disclaimer: The foundation risk indicator (A-E) is generated by the NVM system using FunderMaps data and is indicative only. The seller, estate agent and NVM do not guarantee its accuracy, completeness or validity. It does not assess the actual condition of the foundation and no rights can be derived from it. Interested parties are advised to commission their own foundation investigation if the condition of the foundation is important to them.
Features
Transfer of ownership
- Listed since
- Acceptance
- Available on 2/1/2027
- Asking price
- € 1,475,000 kosten koper
- Asking price per m²
- € 6,556
- Status
- Available
- VVE (Owners Association) contribution
- € 472.00 per month
Construction
- Type apartment
- Maisonnette
- Building type
- Resale property
- Year of construction
- 2007
- Specific
- Protected townscape or village view (permit needed for alterations), heritage listed, with carpets and curtains, listed building (national monument) and monumental building
- Type of roof
- Flat roof covered with asphalt roofing
- Accessibility
- Accessible for people with a disability and accessible for the elderly
Surface areas and volume
- Areas
- Living area
- 225 m²
- Exterior space attached to the building
- 23 m²
- External storage space
- 34 m²
- Volume in cubic meters
- 744 m³
Layout
- Number of rooms
- 5 rooms (4 bedrooms)
- Number of bath rooms
- 1 bathroom and 2 separate toilets
- Bathroom facilities
- Shower, double sink, walk-in shower, and washstand
- Number of stories
- 5 stories
- Facilities
- Elevator, mechanical ventilation, passive ventilation system, and TV via cable
- Located at
- 3rd floor
Energy
- Energy label
- Insulation
- Roof insulation, double glazing, energy efficient window, insulated walls and floor insulation
- Heating
- CH boiler, electric heating and partial floor heating
- Hot water
- CH boiler
- CH boiler
- Intergas HRE 36/30 2412e22282 (gas-fired combination boiler from 2025, in ownership)
Cadastral data
- HAARLEM E. 6543
- Cadastral map
- Ownership situation
- Full ownership
- HAARLEM E 6543
- Cadastral map
- Ownership situation
- Full ownership
- HAARLEM E. 6632
- Cadastral map
- Ownership situation
- Full ownership
- HAARLEM E 6632
- Cadastral map
- Ownership situation
- Full ownership
Exterior space
- Location
- Alongside a quiet road, alongside waterfront, in residential district and unobstructed view
- Garden
- Sun terrace
Storage space
- Shed / storage
- Storage box
- Facilities
- Electricity
- Insulation
- Roof insulation, double glazing and floor insulation
Garage
- Type of garage
- Underground parking and parking place
Parking
- Type of parking facilities
- Parking on gated property, parking on private property, public parking and parking garage
VVE (Owners Association) checklist
- Registration with KvK
- Yes
- Annual meeting
- Yes
- Periodic contribution
- Yes (€ 472.00 per month)
- Reserve fund present
- Yes
- Maintenance plan
- Yes
- Building insurance
- Yes
© 2001-2026 funda