
This house on Funda: https://www.funda.nl/en/detail/koop/haarlem/appartement-max-euweplein-6/80952899/
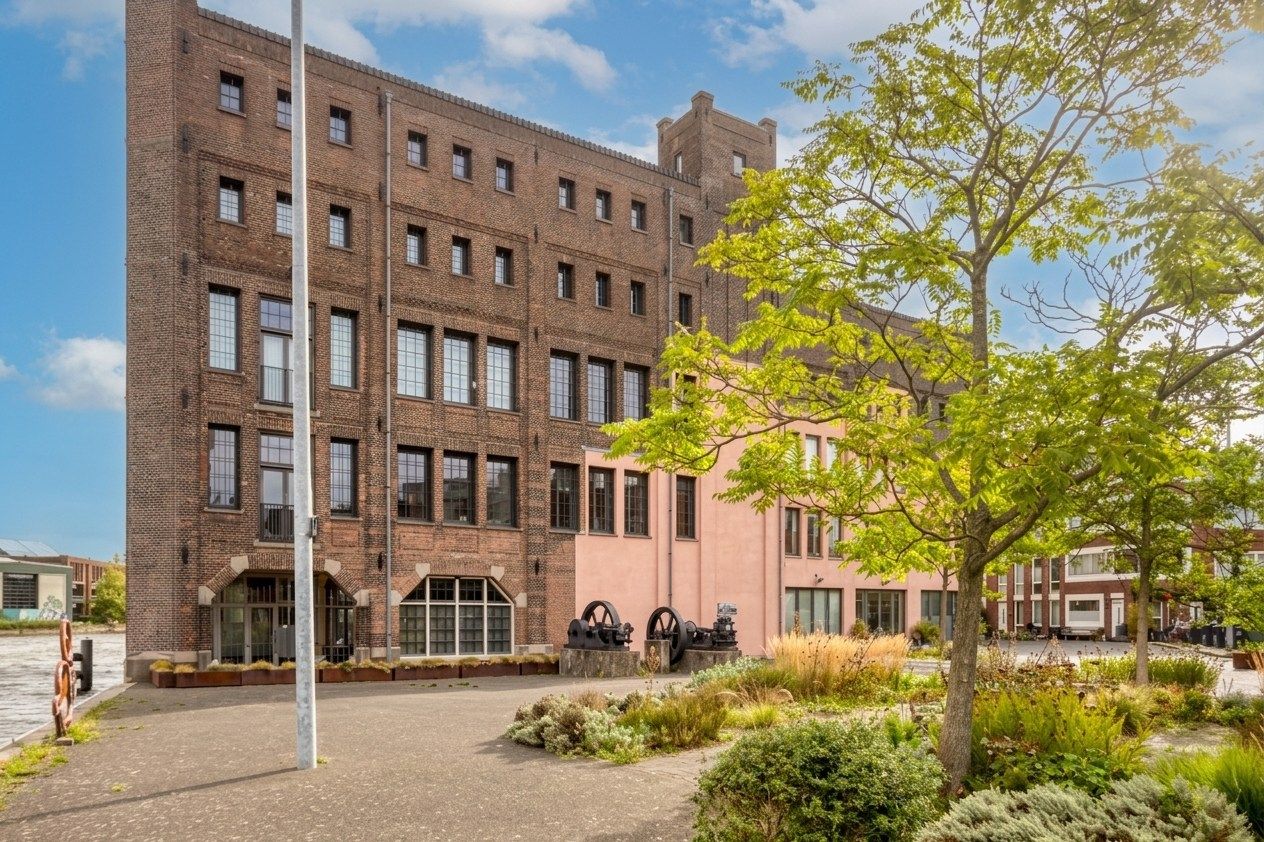
Max Euweplein 62031 VP HaarlemSportliedenbuurt
€ 675,000 k.k.
Description
LUXURIOUS LOFT WITH CHARACTER IN THE FORMER DROSTE CHOCOLATE FACTORY
Some homes feel special from the moment you step inside. Max Euweplein 6 is one of them. Located in the former Droste chocolate factory, directly on the River Spaarne, this spacious loft apartment offers approximately 100 m² of living space. Monumental architecture, impressive ceilings approximately 3.60 metres high and high-quality finishes are combined here with modern living comfort. With an A+ energy label, a private parking space and a private storage room, the practical side has also been carefully considered.
The moment you enter, you experience the remarkable sense of space. The exceptional ceiling height and large windows on two sides give the apartment a bright and open atmosphere. From the apartment, you can look towards both the Spaarne and the adjoining square, while the building’s industrial origins remain evident throughout.
The spacious living room provides ample room for a comfortable seating area and a large dining table. The open-plan kitchen forms the natural heart of the living space. Its generous cooking island, solid natural stone worktops, Boretti range cooker with griddle, Miele dishwasher and two wine coolers create a kitchen where cooking and spending time together blend seamlessly.
A solid beechwood plank floor runs throughout the apartment. It provides a warm and timeless foundation and creates an attractive contrast with the robust character of the former factory building.
The spacious bedroom offers a peaceful retreat with plenty of wardrobe space. From the bedroom, you enter the luxurious bathroom, finished with Italian mosaic tiles and equipped with a bathtub, separate shower and washbasin. The separate toilet has been finished in the same stylish manner.
The property also includes a private storage room of approximately 6 m². The communal entrance and lift provide easy access to the apartment on the first floor.
LIVING IN A PIECE OF INDUSTRIAL HERITAGE
The former Droste chocolate factory was transformed into a distinctive residential complex in 2008 and 2009. During the conversion, the monumental architecture and industrial atmosphere were carefully preserved. The impressive atrium, characteristic wooden walkways and recognisable factory features give the building an appearance rarely found in a conventional apartment complex.
The complex forms part of the nationally listed Droste-Cacao monument, whose history dates back to the early twentieth century. Here, you are not simply living in an apartment, but in a remarkable piece of Haarlem’s industrial heritage.
ON THE RIVER SPAARNE AND CLOSE TO THE HISTORIC CENTRE
A charming square lies directly in front of the building, while wooden benches along the Spaarne provide the perfect place to sit and enjoy the water and the lively surroundings. Although the apartment itself does not have a private outdoor area, its immediate setting feels like an appealing extension of the home.
The location in relation to Haarlem’s historic city centre is equally ideal. Within minutes, you can walk or cycle to the Grote Markt, attractive shopping streets, restaurants, cafés, terraces, museums and theatres. Along the Spaarne, you will also find a variety of restaurants and distinctive locations such as De Koepel and the former Lichtfabriek industrial site.
Daily shopping and other amenities are also close at hand. Haarlem railway station is nearby and offers fast connections to Amsterdam, Leiden, The Hague and Schiphol Airport, among other destinations. The main roads towards Amsterdam and the coast are easily accessible by car, while the dunes and beaches of Bloemendaal and Zandvoort are also within easy reach.
PRIVATE PARKING SPACE
The apartment includes a private parking space in the indoor car park of the directly adjoining building. This parking space is included in the asking price. It is also possible to install an electric vehicle charging point at the parking space.
The complex is managed by a professional and active owners’ association. A long-term maintenance plan is in place, and the total owners’ association contribution is €225 per month, including the contribution for the parking space.
The apartment may be attractive for both owner-occupation and rental purposes. Any rental possibilities are subject to applicable laws and regulations, the property valuation system, municipal rules, financing conditions and the provisions of the owners’ association.
KEY FEATURES
- Spacious loft apartment offering approximately 100 m² of living space
- Located on the first floor
- Part of the nationally listed Droste-Cacao monument
- Situated in the former Droste chocolate factory
- Exceptional ceiling height of approximately 3.60 metres
- Large windows on two sides of the building
- Views towards the Spaarne and the adjoining square
- Spacious living room with an open-plan kitchen
- Luxurious kitchen with a cooking island and solid natural stone worktops
- Boretti range cooker with griddle
- Miele dishwasher and two wine coolers
- Spacious bedroom with ample wardrobe space
- Luxurious bathroom with a bathtub, shower and Italian mosaic tiles
- Separate toilet with high-quality finishes
- Solid beechwood plank flooring
- A+ energy label
- Private storage room of approximately 6 m²
- Lift
- Private parking space included in the asking price
- Possibility of installing an electric vehicle charging point
- Professional and active owners’ association
- Long-term maintenance plan in place
- Owners’ association contribution of €225 per month, including the parking space
- Haarlem’s historic city centre within walking distance
- Haarlem railway station nearby
- Immediate completion possible
Are you looking for a spacious and luxurious apartment with a story to tell, in a remarkable location on the Spaarne? Arrange a viewing and experience the space, natural light and unique character of Max Euweplein 6 for yourself.
Features
Transfer of ownership
- Listed since
- Acceptance
- Available in consultation
- Asking price
- € 675,000 kosten koper
- Asking price per m²
- € 6,750
- Status
- Available
- VVE (Owners Association) contribution
- € 225.00 per month
Construction
- Type apartment
- Apartment with shared street entrance (apartment)
- Building type
- Resale property
- Year of construction
- 1921
- Type of roof
- Flat roof
Surface areas and volume
- Areas
- Living area
- 100 m²
- External storage space
- 6 m²
- Volume in cubic meters
- 330 m³
Layout
- Number of rooms
- 2 rooms (1 bedroom)
- Number of bath rooms
- 1 bathroom and 1 separate toilet
- Bathroom facilities
- Shower
- Number of stories
- 1 story
Energy
- Energy label
- Insulation
- Roof insulation, double glazing, insulated walls and floor insulation
- Heating
- CH boiler
- Hot water
- CH boiler
- CH boiler
- Intergas Kombi Kompakt HRE 24/18 (2008)
Cadastral data
- HAARLEM E 6543
- Cadastral map
- Ownership situation
- Full ownership
Exterior space
- Location
- Alongside a quiet road, alongside waterfront, open location and unobstructed view
Garage
- Type of garage
- Parking place
Parking
- Type of parking facilities
- Parking on private property
VVE (Owners Association) checklist
- Registration with KvK
- Yes
- Annual meeting
- Yes
- Periodic contribution
- Yes (€ 225.00 per month)
- Reserve fund present
- Yes
- Maintenance plan
- Yes
- Building insurance
- Yes
© 2001-2026 funda