
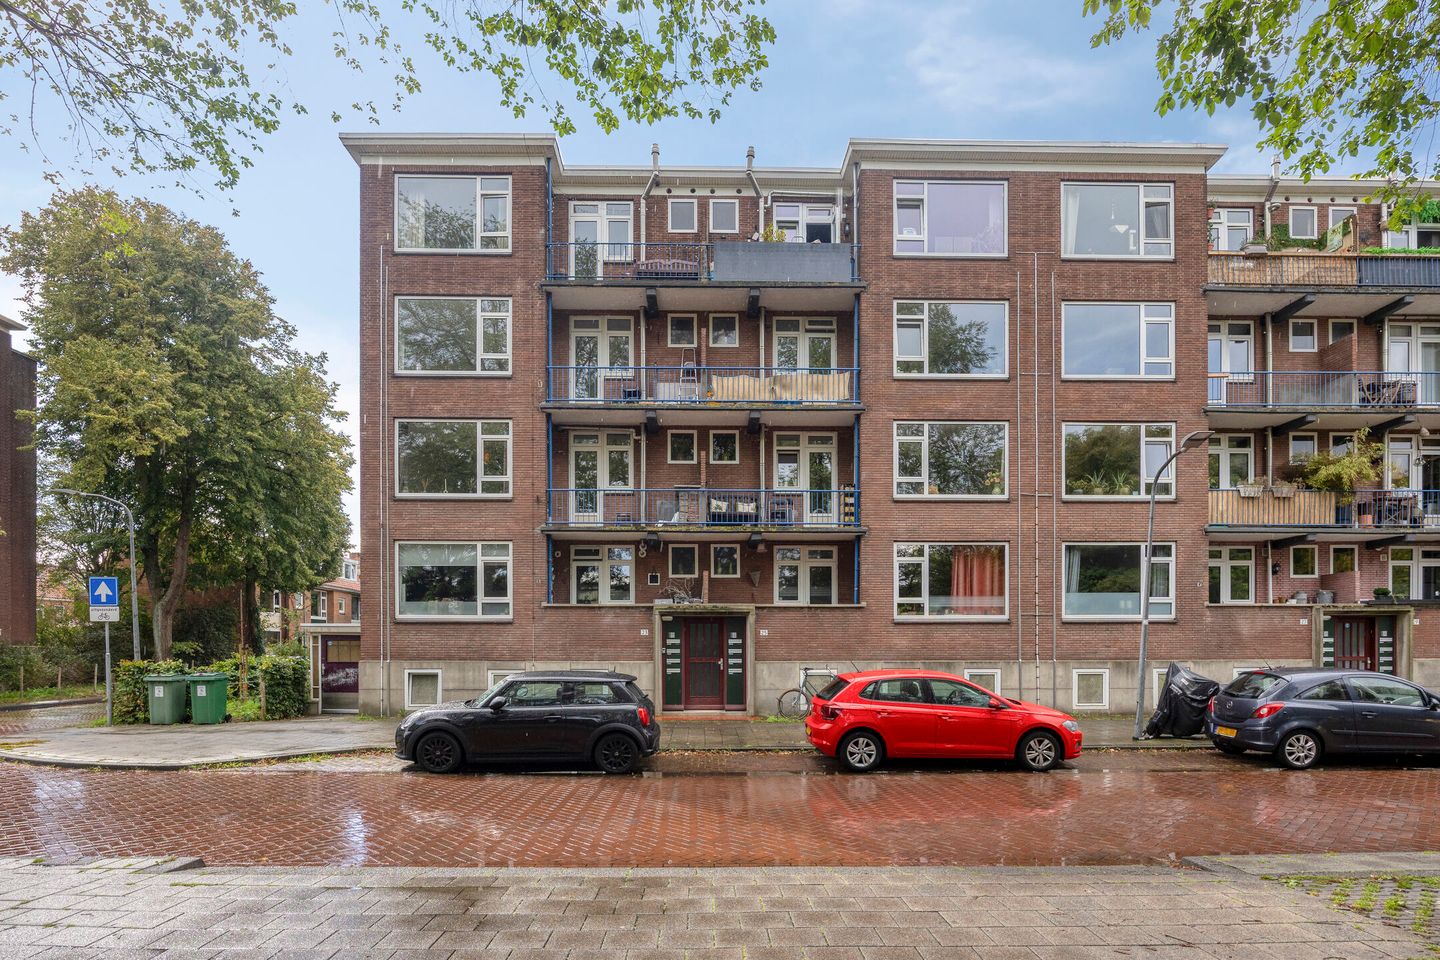
Licht hoekappartement met twee balkons en vrij uitzicht
Description
# Bright Corner Apartment with Two Balconies, Plenty of Natural Light and Unobstructed Views over Schoterbos
Looking for a bright and comfortable apartment in an excellent location? This attractive corner apartment of approximately 70 m² offers plenty of living comfort, a practical layout and beautiful unobstructed views at both the front and rear.
Located on the second floor of a well-maintained apartment building, the property benefits from abundant natural light thanks to its corner position and additional side windows. At the front, you overlook the green Noordersportpark and Schoterbos, while at the rear you have a view of the beautifully landscaped communal courtyard garden.
The spacious hallway provides access to the bright living room, which features a parquet floor, built-in storage cupboard and an additional side window, creating a pleasant and open atmosphere. The kitchen is equipped with various built-in appliances and, thanks to its two generous worktops, offers plenty of workspace for cooking and food preparation. Ideal for both everyday meals and preparing elaborate dinners for family and friends.
The apartment has two bedrooms at the rear. The main bedroom features built-in wardrobes and direct access to the sunny south-facing balcony, where you can enjoy the sun for most of the day. In addition, there is a second north-facing balcony at the front, a lovely spot to enjoy the shade and the greenery on warmer days.
The bathroom is equipped with a walk-in shower and washbasin. There is also a separate wall-hung toilet with a small washbasin, as well as a practical cupboard with washing machine connection.
The basement level houses an exceptionally spacious private storage room, ideal for bicycles, storage or use as a hobby room.
The location is particularly convenient: shops, supermarkets, schools, public transport and major roads are all within easy reach. The lively city centre, dunes and beach can also be reached by bicycle within just a few minutes.
## Layout
### Basement
* Very large private storage room of 15 m².
### Ground Floor
* Secure communal entrance.
* Doorbell panel and mailboxes.
* Stairwell.
### Second Floor
* Entrance and spacious hallway.
* Bright living room with parquet flooring, built-in storage cupboard and additional side window.
* Practical kitchen with various built-in appliances.
* Wall-hung toilet with washbasin.
* Two bedrooms at the rear.
* Modern bathroom with walk-in shower and washbasin.
* Cupboard with washing machine connection.
* North-facing balcony.
* Sunny south-facing balcony.
## Key Features
* Bright corner apartment of approximately 70 m².
* Two balconies, facing north and south.
* Practical kitchen with plenty of workspace thanks to two generous worktops.
* Modern bathroom with walk-in shower and washbasin.
* Beautiful unobstructed views over Noordersportpark and Schoterbos.
* Views over the well-maintained communal courtyard garden.
* uPVC window frames with insulating glazing.
* Very large private storage room in the basement.
* Active and financially healthy owners' association (VvE).
* Communal garden.
* Close to shops, supermarkets, schools, public transport and major roads.
* Within a short cycling distance of the city centre, dunes and beach.
In short: a wonderfully bright corner apartment in a green and centrally located area, offering two balconies, a large private storage room and beautiful unobstructed views. An ideal home for anyone looking for comfortable living with all amenities close at hand.
We would be delighted to show you around the property. Please feel free to contact us to arrange a viewing.
Features
Transfer of ownership
- Listed since
- Acceptance
- Available in consultation
- Asking price
- € 369,000 kosten koper
- Asking price per m²
- € 5,507
- Status
- Available
- VVE (Owners Association) contribution
- € 215.75 per month
Construction
- Type apartment
- Apartment with shared street entrance (apartment)
- Building type
- Resale property
- Year of construction
- 1956
Surface areas and volume
- Areas
- Living area
- 67 m²
- Other space inside the building
- 1 m²
- Exterior space attached to the building
- 7 m²
- External storage space
- 15 m²
- Volume in cubic meters
- 224 m³
Layout
- Number of rooms
- 3 rooms (2 bedrooms)
- Number of bath rooms
- 1 bathroom
- Bathroom facilities
- Shower and sink
- Number of stories
- 1 story
- Located at
- 2nd floor
Energy
- Energy label
- Heating
- CH boiler
- Hot water
- CH boiler
Cadastral data
- SCHOTEN D 1198
- Cadastral map
- Ownership situation
- Full ownership
- SCHOTEN D 1198
- Cadastral map
- Ownership situation
- Full ownership
Exterior space
- Garden
- Back garden
Storage space
- Shed / storage
- Storage box
- Facilities
- Electricity
Parking
- Type of parking facilities
- Public parking
VVE (Owners Association) checklist
- Registration with KvK
- Yes
- Annual meeting
- Yes
- Periodic contribution
- Yes (€ 215.75 per month)
- Reserve fund present
- Yes
- Maintenance plan
- Yes
- Building insurance
- Yes
© 2001-2026 funda