
This house on Funda: https://www.funda.nl/en/detail/koop/haarlem/appartement-olmenstraat-26-zw/17269535/
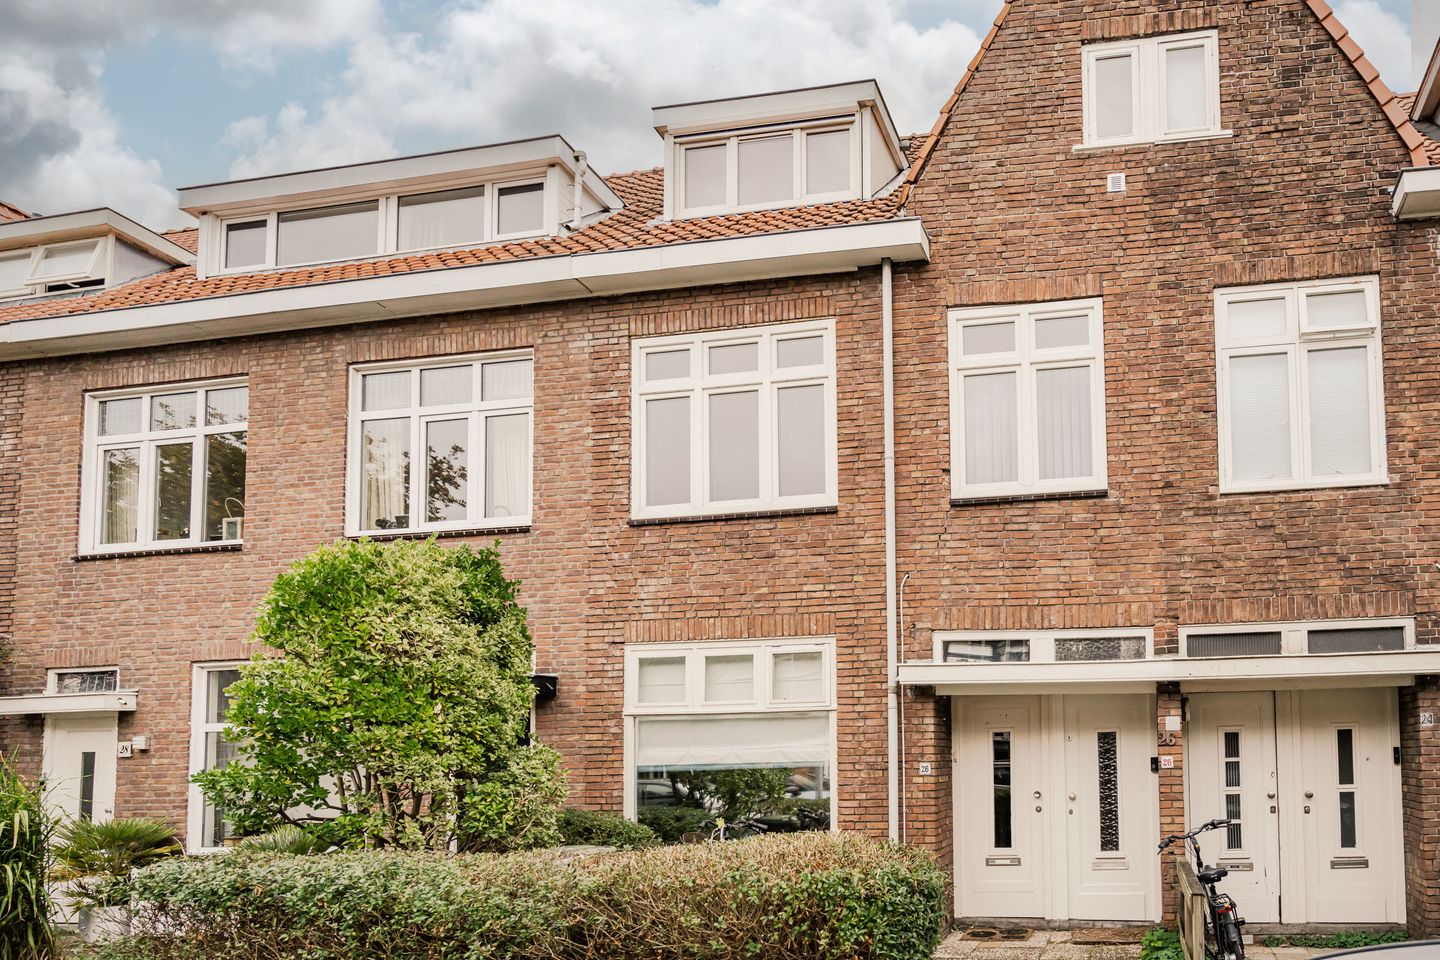
Benedenwoning met royale tuin met achterom!
Description
Charming and well-maintained ground-floor apartment with two bedrooms, a front garden and a spacious east-facing rear garden! The property has been extensively renovated in recent years, and it shows. Situated in the Bomenbuurt neighbourhood of Haarlem, a quiet residential area with the city centre, shops and railway station all within easy cycling distance.
The property was largely renovated in 2020, including the installation of a new kitchen, a refurbished bathroom with a bathtub and the replacement of several windows. The bespoke fitted wardrobe provides additional storage and blends seamlessly with the rest of the interior. With two bedrooms, there is plenty of space for a couple, a family or a home office. French doors from the living room open onto the spacious east-facing rear garden. A lovely spot to sit outside and enjoy the sunshine, with the added convenience of rear access and a storage shed. A home ready to move straight into!
The Bomenbuurt is a pleasant residential neighbourhood in Haarlem, with a wide range of amenities nearby. Various shops and supermarkets are within easy reach for everyday essentials, as are schools, childcare facilities and sports amenities. Haarlem's city centre and railway station are a short cycle away, while nearby main roads provide easy access to Amsterdam and the beach.
Good to know
* Ground-floor apartment with two bedrooms
* Kitchen renovated in 2020
* Bathroom renovated in 2020
* Several windows replaced in 2020
* Bespoke fitted wardrobe
* Spacious east-facing rear garden
* Owners' Association service charges: €50 per month
* Free on-street parking
* Located in Haarlem's Bomenbuurt neighbourhood
* City centre and railway station within cycling distance
* See colour floor plans for layout and dimensions
* Completion by mutual agreement
Ground floor
Front garden, entrance hall with meter cupboard and coat storage. Living room with French doors opening onto the east-facing rear garden. Storage shed with rear access. Bathroom fitted with a bathtub, toilet, washbasin unit, heated towel rail and washing machine connection. Kitchen equipped with an oven, dishwasher, sink, four-ring induction hob, extractor hood and fridge-freezer, with access to the garden. Two bedrooms at the rear of the property.
Features
Transfer of ownership
- Listed since
- Acceptance
- Available in consultation
- Asking price
- € 375,000 kosten koper
- Asking price per m²
- € 6,579
- Status
- Available
- VVE (Owners Association) contribution
- € 50.00 per month
Construction
- Type apartment
- Ground-floor apartment (apartment)
- Building type
- Resale property
- Year of construction
- 1931
- Specific
- Protected townscape or village view (permit needed for alterations)
Surface areas and volume
- Areas
- Living area
- 57 m²
- External storage space
- 6 m²
- Volume in cubic meters
- 200 m³
Layout
- Number of rooms
- 3 rooms (2 bedrooms)
- Number of bath rooms
- 1 bathroom
- Bathroom facilities
- Bath, toilet, and sink
- Number of stories
- 1 story
- Facilities
- Mechanical ventilation
- Located at
- Ground floor
Energy
- Energy label
- Heating
- CH boiler
- Hot water
- CH boiler
- CH boiler
- Intergas (gas-fired combination boiler from 2020, in ownership)
Cadastral data
- SCHOTEN B 15594
- Cadastral map
- Ownership situation
- Full ownership
Exterior space
- Location
- Alongside a quiet road and in residential district
- Garden
- Back garden and front garden
- Back garden
- 45 m² (8.00 metre deep and 5.65 metre wide)
- Garden location
- Located at the east with rear access
Storage space
- Shed / storage
- Detached brick storage
- Facilities
- Electricity
Parking
- Type of parking facilities
- Public parking
VVE (Owners Association) checklist
- Registration with KvK
- Yes
- Annual meeting
- No
- Periodic contribution
- Yes (€ 50.00 per month)
- Reserve fund present
- No
- Maintenance plan
- No
- Building insurance
- Yes
© 2001-2026 funda