
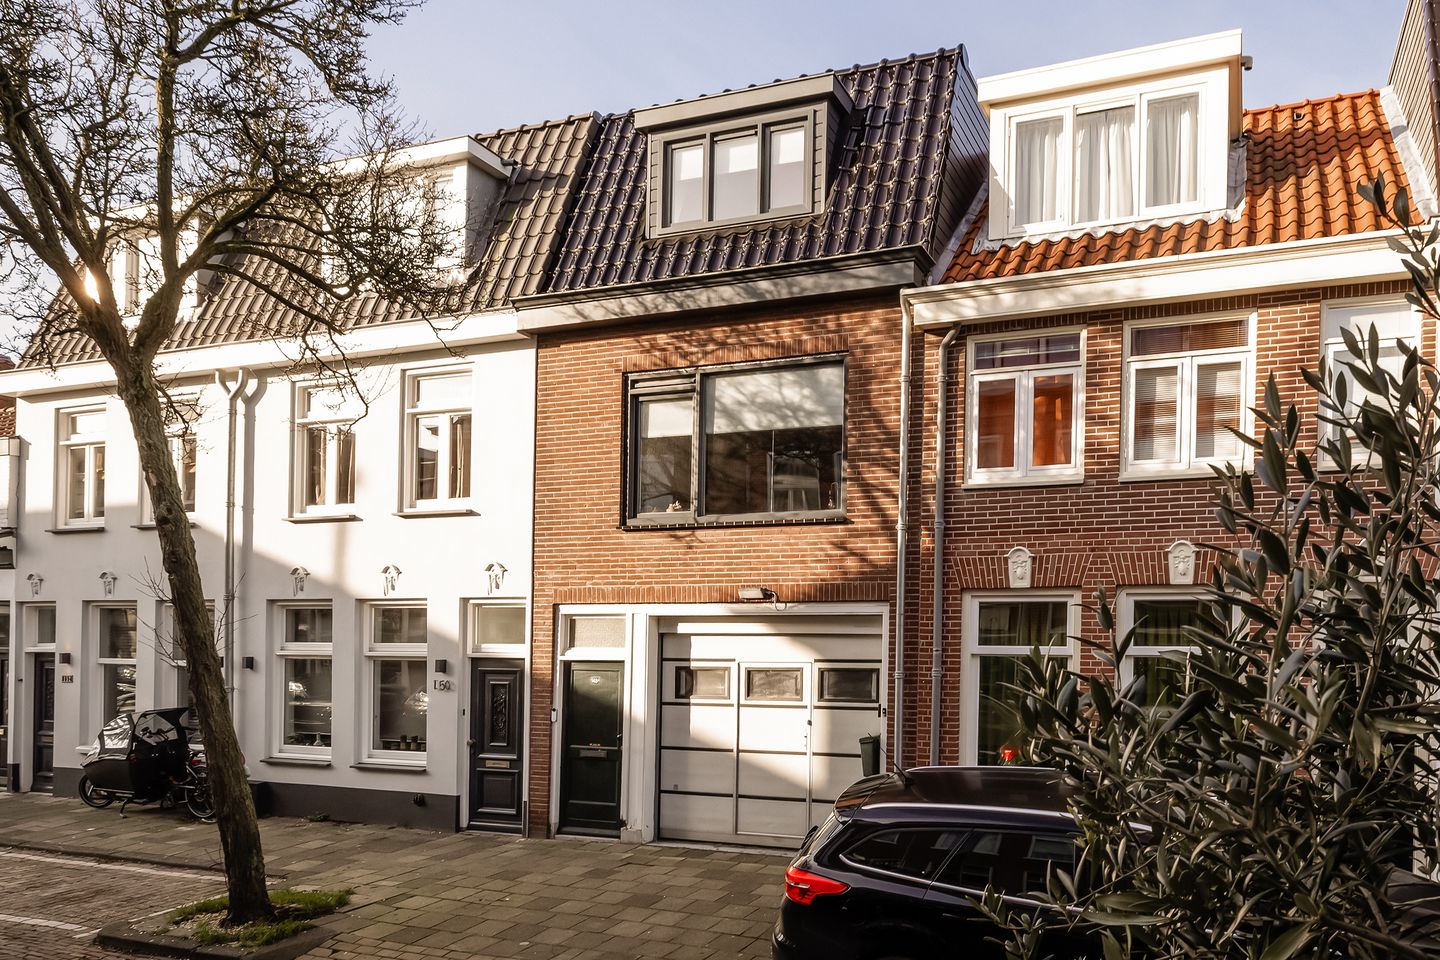
Description
Spacious and modernized upper-floor apartment, extended and renovated in 2022, featuring a sunny west-facing roof terrace directly connected to the living room. This modern home is ready to move into and is located in the popular Leidsebuurt, just a stone’s throw from the city centre. Shops, restaurants and cultural venues are all within easy reach, while you can also enjoy the peace and green surroundings of the neighbourhood, with the beach within cycling distance.
Layout:
Ground floor: entrance/hall, staircase to the:
First floor: toilet, spacious and bright living room (35 m2) with a modern open-plan kitchen equipped with a Siemens dishwasher, combi oven/microwave, fridge/freezer, induction hob, extractor hood and a breakfast bar with seating for four. French doors provide direct access to the sunny roof terrace (11 m2). Open staircase to the:
Second floor: landing, cupboard with connections for a washing machine and dryer. Cupboard with central heating system. Two spacious bedrooms, modern luxury bathroom fitted with a walk-in shower, toilet, design radiator and vanity unit.
For measurements, see floor plans.
Key features:
* Luxuriously renovated and extended in 2022
* Energy label A
* Entire property finished with smooth plastered walls and spray-finished walls and ceilings
* Intergas HRE central heating boiler (2022)
* Luxury kitchen and bathroom (2022)
* Sunny west-facing terrace
* Turn-key and modern upper-floor apartment
* Foundation on solid ground (no piles)
* Completion in consultation
Features
Transfer of ownership
- Listed since
- Acceptance
- Available in consultation
- Asking price
- € 549,000 kosten koper
- Asking price per m²
- € 6,614
- Status
- Sold under reservation
Construction
- Type apartment
- Upstairs apartment (apartment)
- Building type
- Resale property
- Year of construction
- 1890
- Type of roof
- Flat roof covered with asphalt roofing and roof tiles
Surface areas and volume
- Areas
- Living area
- 83 m²
- Exterior space attached to the building
- 11 m²
- Volume in cubic meters
- 275 m³
Layout
- Number of rooms
- 3 rooms (2 bedrooms)
- Number of bath rooms
- 1 bathroom and 1 separate toilet
- Bathroom facilities
- Shower, toilet, and washstand
- Number of stories
- 2 stories
- Facilities
- TV via cable
Energy
- Energy label
- Insulation
- Roof insulation, double glazing and insulated walls
- Heating
- CH boiler
- Hot water
- CH boiler
- CH boiler
- Intergas HRE (gas-fired combination boiler from 2022, in ownership)
Cadastral data
- HAARLEM H 3875
- Cadastral map
- Ownership situation
- Full ownership
Exterior space
- Location
- Alongside a quiet road and in residential district
- Balcony/roof terrace
- Roof terrace present
Parking
- Type of parking facilities
- Paid parking and resident's parking permits
VVE (Owners Association) checklist
- Registration with KvK
- Yes
- Annual meeting
- No
- Periodic contribution
- No
- Reserve fund present
- No
- Maintenance plan
- No
- Building insurance
- No
© 2001-2026 funda