
Description
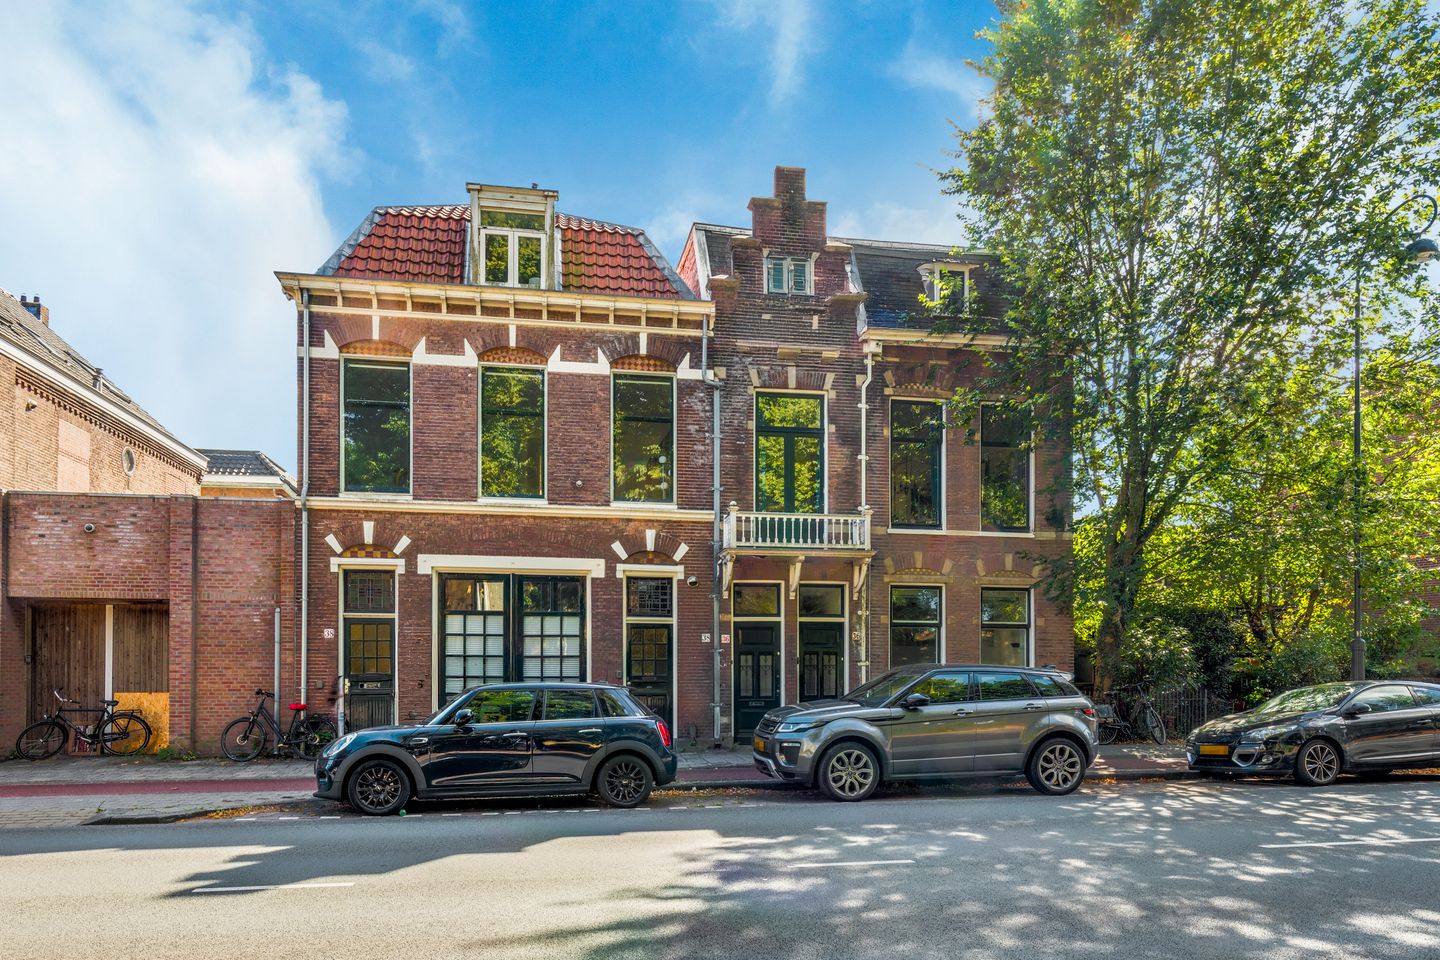
Charming, characterful ground-floor apartment in the heart of Haarlem. Approximately 4-meter-wide living room with tall windows, open kitchen with built-in appliances. South-facing backyard with a shed. Bedroom at the rear and a spacious bathroom on the first floor of the rear section of the house. A fantastic location across from De Bolwerken city park, within walking distance of the train station and the Grote Markt with its shops and cozy outdoor dining areas.
This charming, spacious ground-floor apartment features a nice, wide living room with beautiful hardwood floors and two gas heaters. The tall windows let in plenty of light, and the secondary windows provide excellent sound insulation: inside, you won’t notice a thing from the busy street out front! The semi-open kitchen at the rear is also accessible from the hallway and is equipped with various Bosch built-in appliances. French doors at the back of the living room open onto the cozy, south-facing city garden, which also offers plenty of shaded spots thanks to a grapevine-covered pergola. The bedroom is located at the back and adjoins the garden. The spacious bathroom is on the first floor.
The location is truly excellent: very central to the city center with all its shops, museums, and various nightlife spots. De Bolwerken City Park, located right across the street, is a great place to relax. The train station is within walking distance, and the highways leading to Amsterdam, Alkmaar, and The Hague are easily accessible.
Good to know
* Built around 1900
* Designated historic district
* Well-maintained; walls plastered in 2005, walls and ceiling insulated, and bathroom renovated
* In 2007, the wooden beams in the living room were replaced with a concrete slab floor
* Heating provided by 2 gas heaters; underfloor heating in the bedroom and bathroom (2005)
* Service charges: €186.78 per month
* Brickwork foundation
* Delivery to be agreed upon
Ground Floor
Entrance/hallway with utility closet, coat closet, door to the basement (height 1.65 m), and a half-bath with a sink. Spacious, bright living room with ornate ceiling, two gas heaters, and French doors leading to the backyard. Corner-style semi-open kitchen with Bosch built-in appliances, including a 5-burner gas stove, range hood, dishwasher, refrigerator, and combination oven. Hallway with a door to the bedroom and a door to the city garden with a garden shed and storage shed.
First Floor
Landing with built-in closets. Spacious bathroom with a bathtub/shower combination, sink, and washer/dryer setup.
Features
Transfer of ownership
- Listed since
- Acceptance
- Available in consultation
- Asking price
- € 375,000 kosten koper
- Asking price per m²
- € 4,808
- Status
- Available
- VVE (Owners Association) contribution
- € 186.78 per month
Construction
- Type apartment
- Ground-floor apartment
- Building type
- Resale property
- Year of construction
- 1900
- Specific
- Protected townscape or village view (permit needed for alterations)
Surface areas and volume
- Areas
- Living area
- 78 m²
- Other space inside the building
- 9 m²
- External storage space
- 1 m²
- Volume in cubic meters
- 294 m³
Layout
- Number of rooms
- 2 rooms (1 bedroom)
- Number of bath rooms
- 1 bathroom and 1 separate toilet
- Bathroom facilities
- Bath and sink
- Number of stories
- 2 stories
- Located at
- Ground floor
Energy
- Energy label
- Insulation
- Secondary glazing
- Heating
- Gas heaters and partial floor heating
- Hot water
- Electrical boiler
Cadastral data
- HAARLEM B 3342
- Cadastral map
- Ownership situation
- Full ownership
Exterior space
- Location
- In centre and unobstructed view
- Garden
- Back garden
- Back garden
- 23 m² (6.40 metre deep and 3.55 metre wide)
- Garden location
- Located at the south
Storage space
- Shed / storage
- Attached brick storage
Parking
- Type of parking facilities
- Paid parking and resident's parking permits
VVE (Owners Association) checklist
- Registration with KvK
- Yes
- Annual meeting
- Yes
- Periodic contribution
- Yes (€ 186.78 per month)
- Reserve fund present
- Yes
- Maintenance plan
- Yes
- Building insurance
- Yes
© 2001-2026 funda