
This house on Funda: https://www.funda.nl/en/detail/koop/haarlem/appartement-ruychaverstraat-65/44572015/
Eye-catcherLuxe appartement met eigen parkeerplaats op loopafstand vh centrum!
Description
Sustainable and luxurious living with unobstructed views, just a few minutes away from the heart of Haarlem
Fully modernised two-bedroom apartment with an A energy rating, a sunny south-facing balcony, unobstructed views and a private parking space in the garage. All just a few minutes’ walk from Haarlem’s historic city centre!
This bright and comfortable apartment was fully modernised in 2023 and is situated on the second floor of the well-maintained Residence Zijlstaete apartment complex. A wonderful home for anyone looking for comfortable and sustainable living while enjoying everything Haarlem has to offer.
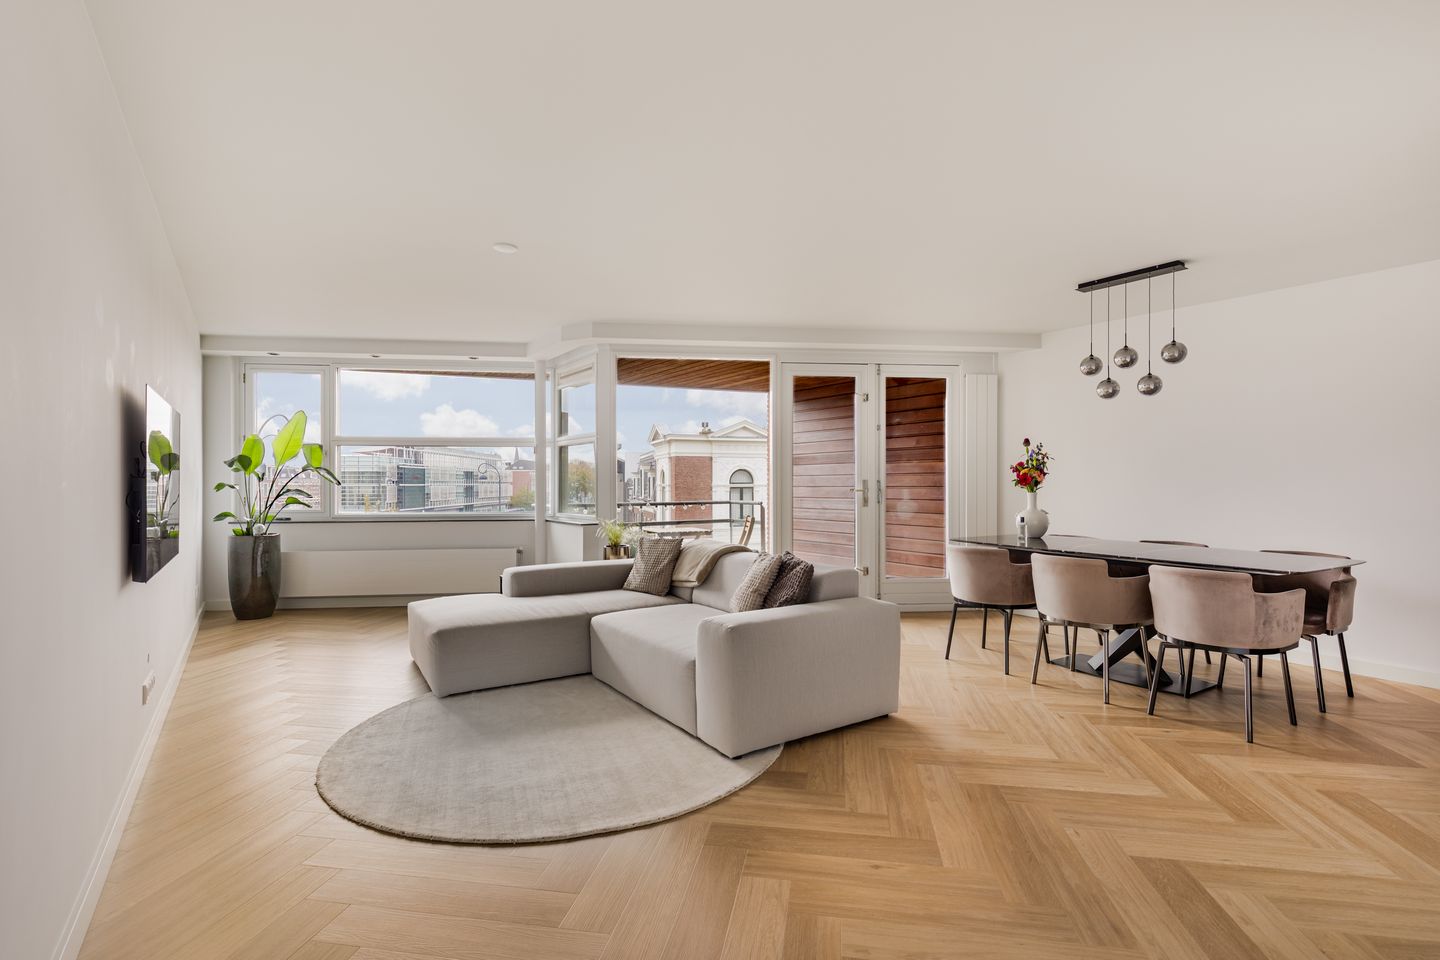
The apartment features a spacious and bright living room with large windows, a luxurious open-plan kitchen, two generously sized bedrooms, a modern bathroom and a separate toilet. The sunny south-facing balcony is a wonderful extension of the living room, offering a perfect place to enjoy the sunshine and unobstructed views across the Leidsevaart canal and towards the city.
The apartment also has plenty to offer from a practical perspective. It has an A energy rating, a private parking space in the underground garage, a private storage unit on the ground floor, additional storage space inside the apartment and a communal bicycle storage area. Comfortable city living without the daily hassle of searching for a parking space.
Living within walking distance of the heart of Haarlem
The location is undoubtedly one of the major highlights of this property. From Ruychaverstraat, it takes less than five minutes to walk to the Grote Markt and Haarlem’s historic city centre. Restaurants, cafés, terraces, shops, weekly markets and the cinema are all within easy reach.
The apartment is also exceptionally well connected. Haarlem railway station is approximately a ten-minute walk away, and there is a bus stop at the end of the street. The main roads out of the city are also easily accessible by car.
Looking for nature, dunes or the sea? Simply hop on your bike and head towards the dunes and the beaches of Bloemendaal and Zandvoort. Here, you truly enjoy the best of both worlds: the vibrancy of city life combined with the tranquillity of nature and the coast close at hand.
Layout
Ground floor:
The secure communal entrance with intercom system and mailboxes provides access to the staircase and elevator. The apartment’s private storage unit is located on the ground floor.
The complex also provides direct access to the parking garage, where the apartment has its own private parking space. A communal bicycle storage area is available for residents.
Having visitors? There are also two parking spaces in the courtyard specifically reserved for guests.
Second floor:
The entrance opens into the hallway, which is equipped with a video intercom and provides access to all rooms.
The spacious living room at the front of the apartment is wonderfully bright thanks to its large windows. The attractive PVC flooring gives the space a modern and elegant appearance. From the living room, you can enjoy unobstructed views across the Leidsevaart canal and towards the city.
The luxurious L-shaped open-plan kitchen blends seamlessly into the living area and is equipped with a range of Siemens built-in appliances, including a refrigerator, freezer, dishwasher, combination oven/microwave and induction hob.
Adjacent to the kitchen is a practical internal storage room housing the central heating system and mechanical ventilation unit.
One of the apartment’s most enjoyable features is undoubtedly the spacious south-facing balcony, which is directly accessible from the living room. It is the perfect place to relax in the sunshine while enjoying unobstructed views across the Leidsevaart and towards the city.
The modern bathroom features a spacious walk-in shower, washbasin with vanity unit and designer radiator. There is also a separate toilet with a small washbasin.
The hallway includes a practical dedicated utility space with connections for a washing machine and dryer.
Finally, the apartment has two generously sized bedrooms, both finished with the same attractive PVC flooring.
Why you’ll love living here:
· Fully modernised in 2023 – move-in ready with a contemporary finish
· Fantastic location – less than a five-minute walk from the Grote Markt
· Energy rating A – comfortable and energy-efficient living
· Private parking space in the garage – a real luxury this close to the city centre
· Spacious south-facing balcony – perfect for enjoying the sunshine outdoors
· Unobstructed views across the Leidsevaart canal and towards the city
· Spacious and bright living room with large windows
· Luxurious open-plan kitchen with Siemens built-in appliances
· Two generously sized bedrooms
· Modern bathroom with walk-in shower
· Separate toilet
· Private storage unit on the ground floor
· Communal bicycle storage
· Water softener installed
· Mechanical ventilation unit replaced in 2025
· Solar panels on the roof of the complex
· Two visitor parking spaces in the courtyard
· Haarlem railway station approximately a ten-minute walk away
· The dunes and beaches of Bloemendaal and Zandvoort within cycling distance
· Furniture and furnishings available for takeover by agreement
· Active Owners’ Association (VvE)
· Service charges approximately €248.32 per month, including building insurance, contributions towards future maintenance and electricity consumption in the communal areas
· Transfer date to be discussed
A modern and energy-efficient apartment with its own private parking space, a sunny south-facing balcony with unobstructed views and Haarlem’s historic city centre just a few minutes’ walk away. A combination that is hard to find.
Features
Transfer of ownership
- Service charges
- € 248 per month
- Listed since
- Acceptance
- Available in consultation
- Asking price
- € 595,000 kosten koper
- Asking price per m²
- € 7,438
- Status
- Available
Construction
- Type apartment
- Galleried apartment (apartment)
- Building type
- Resale property
- Year of construction
- 1999
- Type of roof
- Flat roof covered with asphalt roofing
- Accessibility
- Accessible for people with a disability and accessible for the elderly
Surface areas and volume
- Areas
- Living area
- 80 m²
- Exterior space attached to the building
- 8 m²
- External storage space
- 6 m²
- Volume in cubic meters
- 249 m³
Layout
- Number of rooms
- 3 rooms (2 bedrooms)
- Number of bath rooms
- 1 bathroom and 1 separate toilet
- Bathroom facilities
- Walk-in shower and washstand
- Number of stories
- 1 story
- Facilities
- Elevator, mechanical ventilation, and TV via cable
- Located at
- 2nd floor
Energy
- Energy label
- Insulation
- Roof insulation, double glazing, insulated walls, floor insulation and completely insulated
- Heating
- CH boiler
- Hot water
- CH boiler
- CH boiler
- Remeha Avanta (gas-fired combination boiler, in ownership)
Cadastral data
- HAARLEM A 5513
- Cadastral map
- Ownership situation
- Full ownership
Exterior space
- Location
- In centre, in residential district and unobstructed view
- Balcony/roof terrace
- Balcony present
Storage space
- Shed / storage
- Storage box
- Facilities
- Electricity
Garage
- Type of garage
- Parking place
Parking
- Type of parking facilities
- Resident's parking permits
VVE (Owners Association) checklist
- Registration with KvK
- Yes
- Annual meeting
- Yes
- Periodic contribution
- Yes
- Reserve fund present
- Yes
- Maintenance plan
- Yes
- Building insurance
- Yes
© 2001-2026 funda