
This house on Funda: https://www.funda.nl/en/detail/koop/haarlem/appartement-sandenburg-167/44448004/
Description
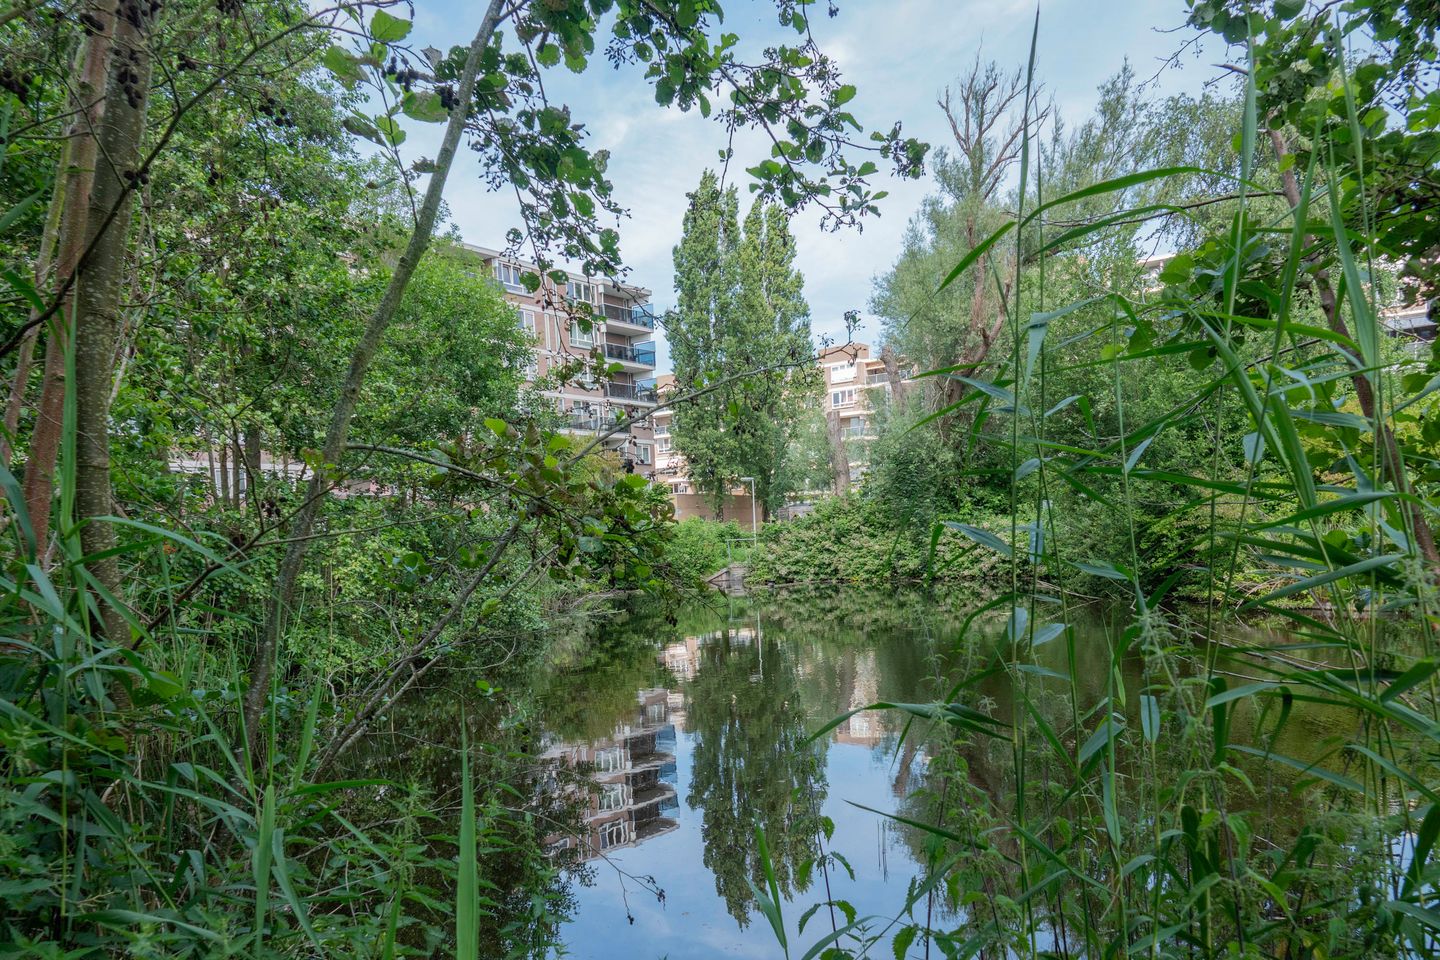
A wonderfully comfortable 2-room apartment on the 4th floor, featuring a lovely terrace of approximately 11 m². The terrace is situated at the rear of the complex, offering a beautiful view over the green central area of ??Molenwijk and ensuring a great deal of privacy.
The apartment measures an impressive 61 m² and includes a private storage unit on the ground floor. Free covered parking is available. Various shops, including a supermarket, are within walking distance.
A recently issued energy label rates the property as class B, partly due to the uPVC window frames with HR++ glazing.
All in all, a wonderfully comfortable and spacious 2-room apartment.
LAYOUT:
Ground floor: entrance to the storage area, private enclosed storage unit.
1st level: walkway, communal entrance, stairwell, and elevator.
4th level: corridor, private entrance, hallway, bright living room with laminate flooring and large windows, open-plan kitchen equipped with a gas hob and extractor hood, passageway, storage closet, spacious bedroom with a built-in wardrobe and a door (fitted with a roll-up insect screen) leading to the sunny (morning sun) terrace of approx. 10 m², separate toilet with a small sink, bathroom featuring a walk-in shower, vanity unit with mirror, and connections for a washing machine and dryer.
FEATURES:
• Living area: 61 m².
• Energy label B.
• Service charges: € 171,14 per month + energie advance payment: € 148,53 per month.
• Ample storage space within the property.
• View overlooking the green central area.
• Fully fitted with uPVC window frames and HR++ glazing.
• 4 electrical circuits + earth leakage circuit breakers.
• Fiber optic connection in the meter cupboard.
• Non-occupancy clause applies.
• Completion by mutual agreement; quick handover is possible.
Features
Transfer of ownership
- Listed since
- Acceptance
- Available in consultation
- Asking price
- € 269,000 kosten koper
- Asking price per m²
- € 4,410
- Status
- Sold under reservation
- VVE (Owners Association) contribution
- € 319.67 per month
Construction
- Type apartment
- Apartment with shared street entrance (apartment)
- Building type
- Resale property
- Year of construction
- 1980
- Type of roof
- Flat roof
Surface areas and volume
- Areas
- Living area
- 61 m²
- Exterior space attached to the building
- 11 m²
- External storage space
- 5 m²
- Volume in cubic meters
- 194 m³
Layout
- Number of rooms
- 2 rooms (1 bedroom)
- Number of bath rooms
- 1 bathroom and 1 separate toilet
- Bathroom facilities
- Shower, sink, and washstand
- Number of stories
- 6 stories
- Located at
- 4th floor
Energy
- Energy label
- Insulation
- Double glazing
- Heating
- Communal central heating
- Hot water
- Central facility
Cadastral data
- HAARLEM Y 1467
- Cadastral map
- Ownership situation
- Full ownership
Exterior space
- Location
- Alongside park, in residential district and unobstructed view
- Balcony/roof terrace
- Balcony present
Storage space
- Shed / storage
- Built-in
- Facilities
- Electricity
Parking
- Type of parking facilities
- Public parking
VVE (Owners Association) checklist
- Registration with KvK
- Yes
- Annual meeting
- Yes
- Periodic contribution
- Yes (€ 319.67 per month)
- Reserve fund present
- Yes
- Maintenance plan
- Yes
- Building insurance
- Yes
© 2001-2026 funda