
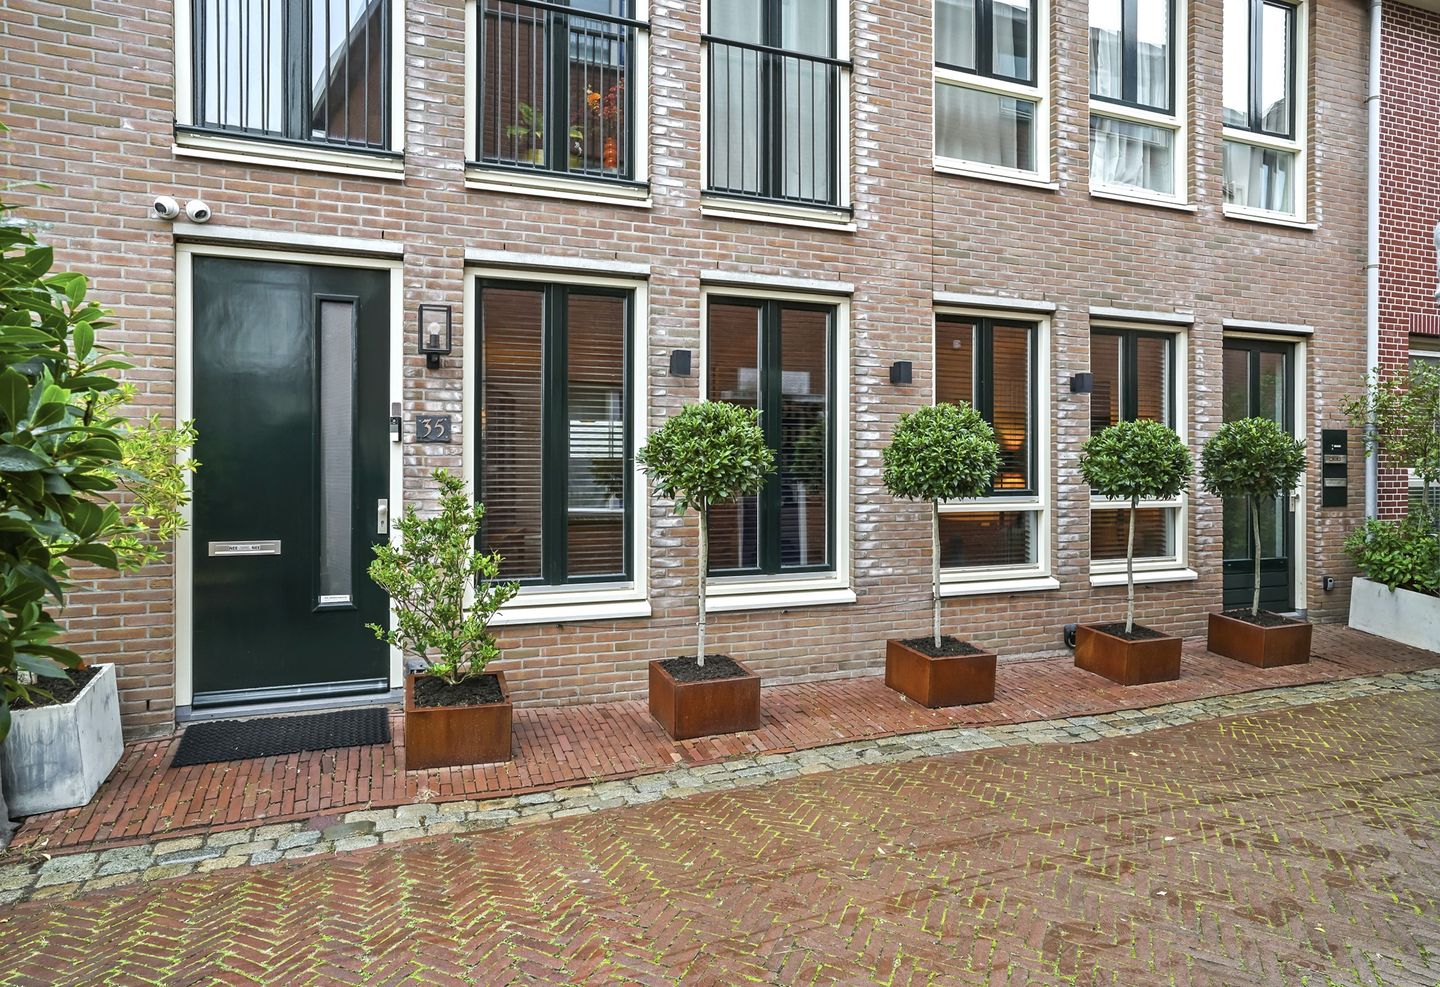
Instapklaar wonen op een historische toplocatie in hartje Haarlem
Description
~ English text below ~
INSTAPKLAAR WONEN OP EEN HISTORISCHE TOPLOCATIE IN HAARLEM
Wonen in de stad, maar toch rustig. Historisch, maar met het comfort van nu. Stijlvol afgewerkt, energiezuinig en direct te betrekken!
Deze luxe benedenwoning van circa 70 m² heeft precies die combinatie die je zoekt als je comfortabel wilt wonen op een bijzondere plek in Haarlem.
De woning ligt in een historisch stukje van de stad, met een doorkijk richting het Spaarne en op steenworp afstand van de bekende stellingmolen De Adriaan en restaurant Zuidam aan het Spaarne. De gezellige binnenstad van Haarlem ligt aan de overkant met fijne koffiezaken, winkels, terrassen en alles wat het stadsleven aantrekkelijk maakt. Tegelijk woon je hier rustig in een doodlopend straatje met een prettige buurtsfeer.
Wat deze plek extra bijzonder maakt, is het dorpse gevoel midden in de stad. De bewoners kennen elkaar, voor de deur staan picknicktafels (1 bankje en tafel/planten behorend bij nr 35) en de buurt beheert speeltuinvereniging De Glasblazers. Door de gelimiteerde openingstijden is er geen sprake van overlast, maar juist van gezelligheid op de momenten dat het past.
Het appartement is in 2009 gebouwd en hoogwaardig afgewerkt. Je woont hier dus niet alleen op een karaktervolle plek, maar ook comfortabel en praktisch. Denk aan vloerverwarming in het gehele appartement, HR++ glas, een geïsoleerde betonvloer, fundering op betonpalen en energielabel A. Alles is verzorgd, modern en onderhoudsvriendelijk.
De ruime woonkamer vormt een fijne leefruimte waar je makkelijk een comfortabele zithoek en eethoek kwijt kunt. De moderne open keuken sluit hier mooi op aan en is voorzien van diverse inbouwapparatuur, waaronder een vaatwasser, oven, magnetron, koelkast, vriezer en afzuigkap. Perfect voor een snelle maaltijd na werk, maar ook om uitgebreid te koken voor vrienden.
De slaapkamer is licht en ruim en heeft openslaande deuren naar de stadspatio van circa 9 m² op het oosten en is een heerlijke beschutte plek voor een kop koffie in de ochtend, een rustig begin van de dag of een borrelmoment aan het einde van de middag.
De badkamer is in 2020 vernieuwd en modern uitgevoerd met stucwerk, een inloopdouche, toilet, wastafelmeubel en de aansluitingen voor wasmachine en droger.
Dit is een appartement voor wie gemak, sfeer en locatie belangrijk vindt. Instapklaar, energiezuinig en luxe afgewerkt, met de stad letterlijk binnen handbereik en tegelijkertijd de rust van een kleinschalig straatje. Ideaal voor singles, young professionals, expats of iedereen die comfortabel en zorgeloos wil wonen op een van de leukste plekken van Haarlem!
Alvast een voorproefje? Kijk dan naar de virtuele woningtour op onze website jouw-huismakelaar.nl.
Een unieke ervaring; je loopt als het ware door de woning heen en krijgt zo een zeer realistisch beeld van de woning
KENMERKEN
Voor indeling en maten zie plattegronden
Bouwjaar ca. 2009
Woonoppervlakte ca. 70 m2
Fundering op betonpalen
HR++ glas
Energielabel A
Cv-installatie uit 2009
Keuken uit 2010
Badkamer vernieuwd in 2020
Mechanische ventilatie
Rookmelders aanwezig
Glasvezel aanwezig
Parkeren middels bewonersvignet, zonder wachttijd, en bezoekersvergunning digitaal
Kleine VvE ingeschreven bij de KvK
Gemeenschappelijke opstalverzekering aanwezig
VvE heeft de intentie om geactiveerd te worden
Beschermd stadsgezicht
Oplevering kan snel
Een stijlvolle, comfortabele en instapklare benedenwoning op een historische plek in Haarlem. Rustig wonen in een gezellig straatje, met het Spaarne, molen De Adriaan, restaurant Zuidam en de binnenstad om de hoek.
Wordt dit JOUW DROOMHUIS?
Wij nodigen je uit om deze bijzondere woning te komen bezichtigen en zo een écht goede indruk te krijgen!
~ English text below ~
MOVE-IN READY LIVING IN A PRIME HISTORIC LOCATION IN HAARLEM
Living in the city, yet peacefully. Historic, but with modern comfort. Stylishly finished, energy-efficient, and ready to move into immediately!
This luxurious ground-floor apartment of approximately 70 m² has exactly the combination you are looking for if you want to live comfortably in a special place in Haarlem.
The property is situated in a historic part of the city, with a view towards the Spaarne and just a stone's throw from the famous windmill De Adriaan and restaurant Zuidam on the Spaarne. The cozy city center of Haarlem lies across the street, with lovely coffee shops, stores, terraces, and everything that makes city life appealing. At the same time, you live here peacefully in a cul-de-sac with a pleasant neighborhood atmosphere.
What makes this place extra special is the village-like feel right in the middle of the city. The residents know each other, there are picnic tables in front of the door (1 bench and table/plants belonging to No. 35), and the neighborhood manages the playground association De Glasblazers. Due to the limited opening hours, there is no disturbance, but rather a pleasant atmosphere at times that suit you.
The apartment was built in 2009 and features a high-quality finish. Therefore, you live here not only in a place with character, but also comfortably and practically. Think of underfloor heating throughout the entire apartment, high-efficiency double glazing, an insulated concrete floor, a foundation on concrete piles, and an energy label A. Everything is well-maintained, modern, and low-maintenance.
The spacious living room provides a pleasant living space where you can easily accommodate a comfortable seating area and dining area. The modern open kitchen complements this beautifully and is equipped with various built-in appliances, including a dishwasher, oven, microwave, refrigerator, freezer, and extractor hood. Perfect for a quick meal after work, but also for cooking an elaborate meal for friends.
The bedroom is bright and spacious and features French doors opening onto the east-facing city patio of approximately 9 m², a lovely sheltered spot for a cup of coffee in the morning, a quiet start to the day, or a drink in the late afternoon.
The bathroom was renovated in 2020 and features a modern finish with plasterwork, a walk-in shower, toilet, vanity unit, and connections for a washing machine and dryer.
This is an apartment for those who value convenience, atmosphere, and location. Move-in ready, energy-efficient, and luxuriously finished, with the city literally within reach and, at the same time, the tranquility of a small, intimate street. Ideal for singles, young professionals, expats, or anyone who wants to live comfortably and carefree in one of the nicest spots in Haarlem!
Want a sneak peek? Then take a look at the virtual property tour on our website jouw-huismakelaar.nl.
A unique experience; you walk through the home, as it were, gaining a very realistic impression of the property.
FEATURES
For layout and dimensions, see floor plans.
Year of construction approx. 2009.
Living area approx. 70 m².
Foundation on concrete piles.
HR++ glass.
Energy label A.
Central heating system from 2009.
Kitchen from 2010.
Bathroom renovated in 2020.
Mechanical ventilation .
Smoke detectors present .
Fiber optic available.
Parking via resident's sticker, without waiting period, and digital visitor's permit.
Small Owners' Association registered with the Chamber of Commerce.
Common building insurance present
. Owners' Association intends to be activated.
Protected cityscape.
Quick completion possible.
A stylish, comfortable, and move-in ready ground-floor apartment in a historic location in Haarlem. Quiet living in a charming street, with the Spaarne, De Adriaan windmill, restaurant Zuidam, and the city center just around the corner.
Will this be YOUR DREAM HOME?
We invite you to come and view this special property to get a truly good impression!
Features
Transfer of ownership
- Listed since
- Acceptance
- Available in consultation
- Asking price
- € 525,000 kosten koper
- Asking price per m²
- € 7,500
- Status
- Available
Construction
- Type apartment
- Ground-floor apartment (apartment)
- Building type
- Resale property
- Year of construction
- 2008
- Specific
- Protected townscape or village view (permit needed for alterations)
- Type of roof
- Combination roof covered with asphalt roofing and roof tiles
Surface areas and volume
- Areas
- Living area
- 70 m²
- Exterior space attached to the building
- 8 m²
- Volume in cubic meters
- 269 m³
Layout
- Number of rooms
- 2 rooms (1 bedroom)
- Number of bath rooms
- 1 bathroom
- Bathroom facilities
- Walk-in shower, toilet, underfloor heating, and washstand
- Number of stories
- 1 story
- Facilities
- Optical fibre, mechanical ventilation, and passive ventilation system
- Located at
- Ground floor
Energy
- Energy label
- Insulation
- Completely insulated
- Heating
- CH boiler
- Hot water
- CH boiler
- CH boiler
- Remeha (gas-fired combination boiler from 2009, in ownership)
Cadastral data
- HAARLEM D 10727
- Cadastral map
- Ownership situation
- Full ownership
Exterior space
- Location
- Alongside a quiet road and in residential district
- Garden
- Patio atrium
Storage space
- Shed / storage
- Built-in
Parking
- Type of parking facilities
- Public parking and resident's parking permits
VVE (Owners Association) checklist
- Registration with KvK
- No
- Annual meeting
- No
- Periodic contribution
- No
- Reserve fund present
- No
- Maintenance plan
- No
- Building insurance
- No
© 2001-2026 funda