
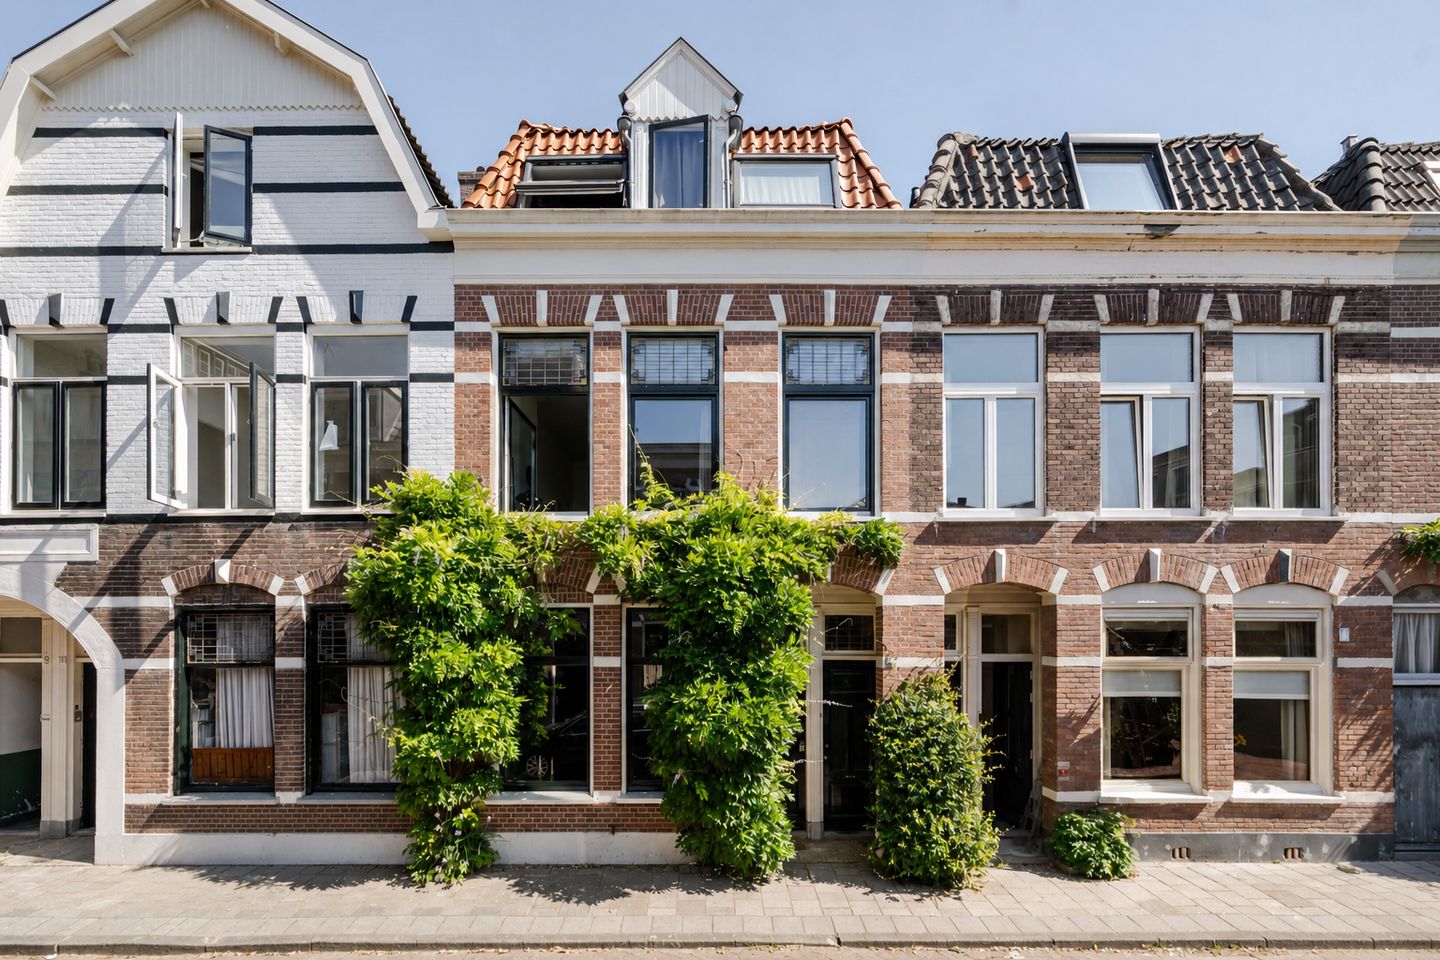
Schneevoogtstraat 13-ZW2012 XE HaarlemRozenprieel-zuid
€ 450,000 k.k.
Eye-catcherSfeervolle, instapklare benedenwoning met achtertuin. Nabij centrum.
Description
What a gem! A charming, move-in-ready ground-floor apartment with a low-maintenance backyard. Completely renovated and ready to move in. A spacious living room, modern kitchen, generous bedroom, complete bathroom and a private garden. The location of the property is excellent, near the Frederikspark, within walking distance of the lively, bustling city center and within cycling distance of Haarlem’s train station and the beach.
Unpack your boxes and just move in! This ground-floor apartment has a sleek finish while retaining its characteristic details. You enter through the hall with a cloakroom. The living room is very bright thanks to the large windows, and the high ceilings (3.09 m) create a very spacious feel. There is a modern open kitchen equipped with complete built-in appliances and plenty of storage space. The original en-suite doors lead to the spacious bedroom with French doors opening onto the garden. The modern bathroom features a walk-in shower, a washbasin unit with mirror, and a toilet. Additionally, there is a closet with the washing machine connection and the central heating boiler setup. The backyard faces north and is accessible via a rear entrance.
The location is fantastic. Situated in a quiet residential area, close to both Haarlemmerhout and Frederikspark. Thanks to its central location, Haarlem’s train station can be reached within five minutes by bike, and the vibrant city center—with the Grote Markt, Teylers Museum, Grote Houtstraat, and numerous excellent restaurants—is only a few minutes’ walk away. Major roads are quickly accessible and public transport is also within easy reach: several buses stop nearby, providing connections to Haarlem train station, Amsterdam and Schiphol.
Good to know:
* Built in 1901
* Fully renovated and modernized
* Complete double glazing (with the exception of the stained glass above the front door)
* Underfloor heating throughout the apartment
* A beautiful oak wood floor with underfloor heating
* The property features extra-high ceilings (3.09 m)
* Roof replaced in 2021
* Many original details remain, such as stained glass, panelled doors, original en-suite doors and a beautiful tile tableau in the entrance hall
* Foundation on steel
* Grote Markt: 4 minutes by bike
* Haarlem train station: 6 minutes by bike
* Frederikspark: 6 minutes on foot
* Delivery available by agreement, can be arranged quickly
Ground Floor
Entrance. Hall with meter cupboard and cloakroom. Bright living room with a modern open kitchen equipped with a four-burner gas stove, extraction hood, oven, dishwasher, refrigerator, and recessed spotlights. Original en-suite doors lead to the bedroom with French doors opening onto the garden. Modern bathroom with a walk-in shower, toilet, washbasin unit, and mirror. Closet with the central heating boiler setup and washing machine connection, door to the sunny garden with rear entrance.
Features
Transfer of ownership
- Listed since
- Acceptance
- Available in consultation
- Asking price
- € 450,000 kosten koper
- Asking price per m²
- € 8,182
- Status
- Available
- VVE (Owners Association) contribution
- € 50.00 per month
Construction
- Type apartment
- Ground-floor apartment (apartment)
- Building type
- Resale property
- Year of construction
- 1901
- Type of roof
- Combination roof covered with roof tiles
Surface areas and volume
- Areas
- Living area
- 55 m²
- Volume in cubic meters
- 210 m³
Layout
- Number of rooms
- 2 rooms (1 bedroom)
- Number of bath rooms
- 1 bathroom
- Bathroom facilities
- Walk-in shower, toilet, and washstand
- Number of stories
- 1 story
- Facilities
- Optical fibre, passive ventilation system, and TV via cable
- Located at
- Ground floor
Energy
- Energy label
- Insulation
- Double glazing
- Heating
- CH boiler and complete floor heating
- Hot water
- CH boiler
- CH boiler
- Remeha Tzerra M 28 c (gas-fired combination boiler from 2015, in ownership)
Cadastral data
- HAARLEM K 2980
- Cadastral map
- Ownership situation
- Full ownership
Exterior space
- Location
- Alongside a quiet road and in residential district
- Garden
- Back garden
- Back garden
- 28 m² (5.06 metre deep and 5.50 metre wide)
- Garden location
- Located at the north with rear access
Parking
- Type of parking facilities
- Paid parking and resident's parking permits
VVE (Owners Association) checklist
- Registration with KvK
- Yes
- Annual meeting
- No
- Periodic contribution
- No
- Reserve fund present
- Yes
- Maintenance plan
- No
- Building insurance
- Yes
© 2001-2026 funda