
This house on Funda: https://www.funda.nl/en/detail/koop/haarlem/appartement-schoterweg-178-rd/44660458/
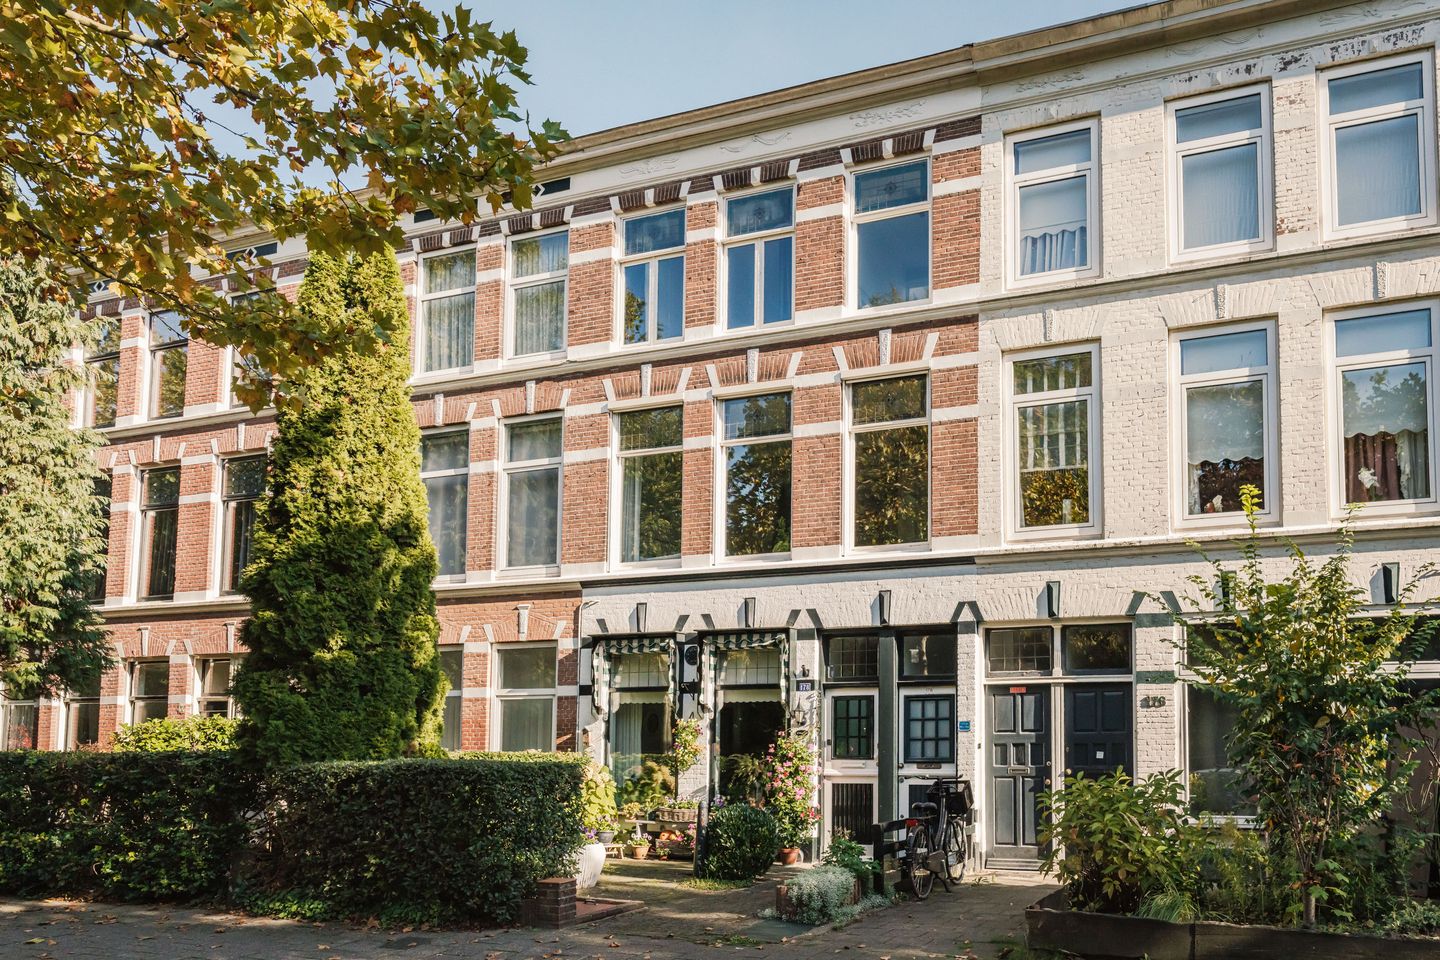
Lichte bovenwoning met 3 slaapkamers en zonnig dakterras!
Description
Charming and bright upper-floor apartment with high ceilings, characterful stained-glass windows and a wonderfully sunny roof terrace! A lovely combination of period features and modern comfort. Featuring a spacious living room, large open-plan kitchen with an island and three bedrooms. Less than 5 minutes by bike from Haarlem railway station and under 10 minutes from the heart of Haarlem city centre.
This characterful upper-floor apartment is ready for its new residents. The property has a spacious layout and plenty of natural light thanks to the large windows at the front and rear. High ceilings, stained glass and decorative wall mouldings add charm to the living room. The generous dining area forms the heart of the living floor, with the large open-plan kitchen at the rear. A real eye-catcher! The spacious cooking and sink island features a distinctive Bertazzoni hob with various cooking zones. The kitchen also offers a large wall of cupboards, ample storage, luxury integrated appliances and a cosy coffee corner. The second floor has two spacious bedrooms, a third room ideal as a nursery or dressing room, and a bathroom with a shower, whirlpool corner bath and double washbasin. A fixed staircase leads to the lovely roof terrace. Wonderfully sunny, with green views and plenty of space to relax outdoors! The property also benefits from solar panels, helping to reduce energy costs.
Good to know
* Built in 1906
* Energy label B
* High ceilings and large windows
* Characterful stained-glass windows
* Double glazing and secondary glazing to the upper windows
* Three bedrooms/rooms
* Two separate toilets
* Built-in cupboard with washing machine and dryer connections
* Sunny roof terrace with green views
* 6 solar panels
* Haarlem railway station 4 minutes by bike
* Grote Markt 7 minutes by bike
* For dimensions and layout, see colour floor plan
* Completion by agreement
Ground floor
Entrance, hallway with meter cupboard and staircase.
First floor
Landing with toilet, small washbasin and built-in cupboard. Spacious living room with high ceilings, large front windows with stained-glass fanlights and decorative wall mouldings. Dining area leading to the large open-plan kitchen at the rear, featuring a generous cooking and sink island with a Bertazzoni hob with six cooking zones (gas and ceramic), Siemens dishwasher, Quooker and integrated worktop sockets. Ample storage in drawers on both sides of the island and a large wall of cupboards housing an oven, coffee corner, Haier fridge-freezer and central heating boiler.
Second floor
Landing. Toilet with small washbasin. Spacious front bedroom with stained-glass fanlights and a dressing room, also suitable as a nursery. Rear bedroom with a characterful fireplace surround. Bathroom with shower, whirlpool bath and vanity unit with double washbasin. Built-in cupboard with washing machine and dryer connections. Fixed staircase to the sunny roof terrace with green views.
Features
Transfer of ownership
- Listed since
- Acceptance
- Available in consultation
- Asking price
- € 675,000 kosten koper
- Asking price per m²
- € 6,250
- Status
- Available
Construction
- Type apartment
- Upstairs apartment (apartment)
- Building type
- Resale property
- Year of construction
- 1906
- Type of roof
- Flat roof covered with asphalt roofing
Surface areas and volume
- Areas
- Living area
- 108 m²
- Exterior space attached to the building
- 16 m²
- Volume in cubic meters
- 367 m³
Layout
- Number of rooms
- 4 rooms (3 bedrooms)
- Number of bath rooms
- 1 bathroom and 2 separate toilets
- Bathroom facilities
- Shower, double sink, washstand, and whirlpool
- Number of stories
- 2 stories
- Facilities
- Skylight and solar panels
Energy
- Energy label
- Insulation
- Double glazing and floor insulation
- Heating
- CH boiler
- Hot water
- CH boiler
- CH boiler
- Remeha Tzerra (gas-fired combination boiler from 2018, in ownership)
Cadastral data
- SCHOTEN B 15661
- Cadastral map
- Ownership situation
- Full ownership
Exterior space
- Location
- Unobstructed view
- Balcony/roof terrace
- Roof terrace present
Parking
- Type of parking facilities
- Paid parking and resident's parking permits
VVE (Owners Association) checklist
- Registration with KvK
- No
- Annual meeting
- No
- Periodic contribution
- No
- Reserve fund present
- No
- Maintenance plan
- No
- Building insurance
- No
© 2001-2026 funda