
This house on Funda: https://www.funda.nl/en/detail/koop/haarlem/appartement-schoterweg-30-a/17295240/
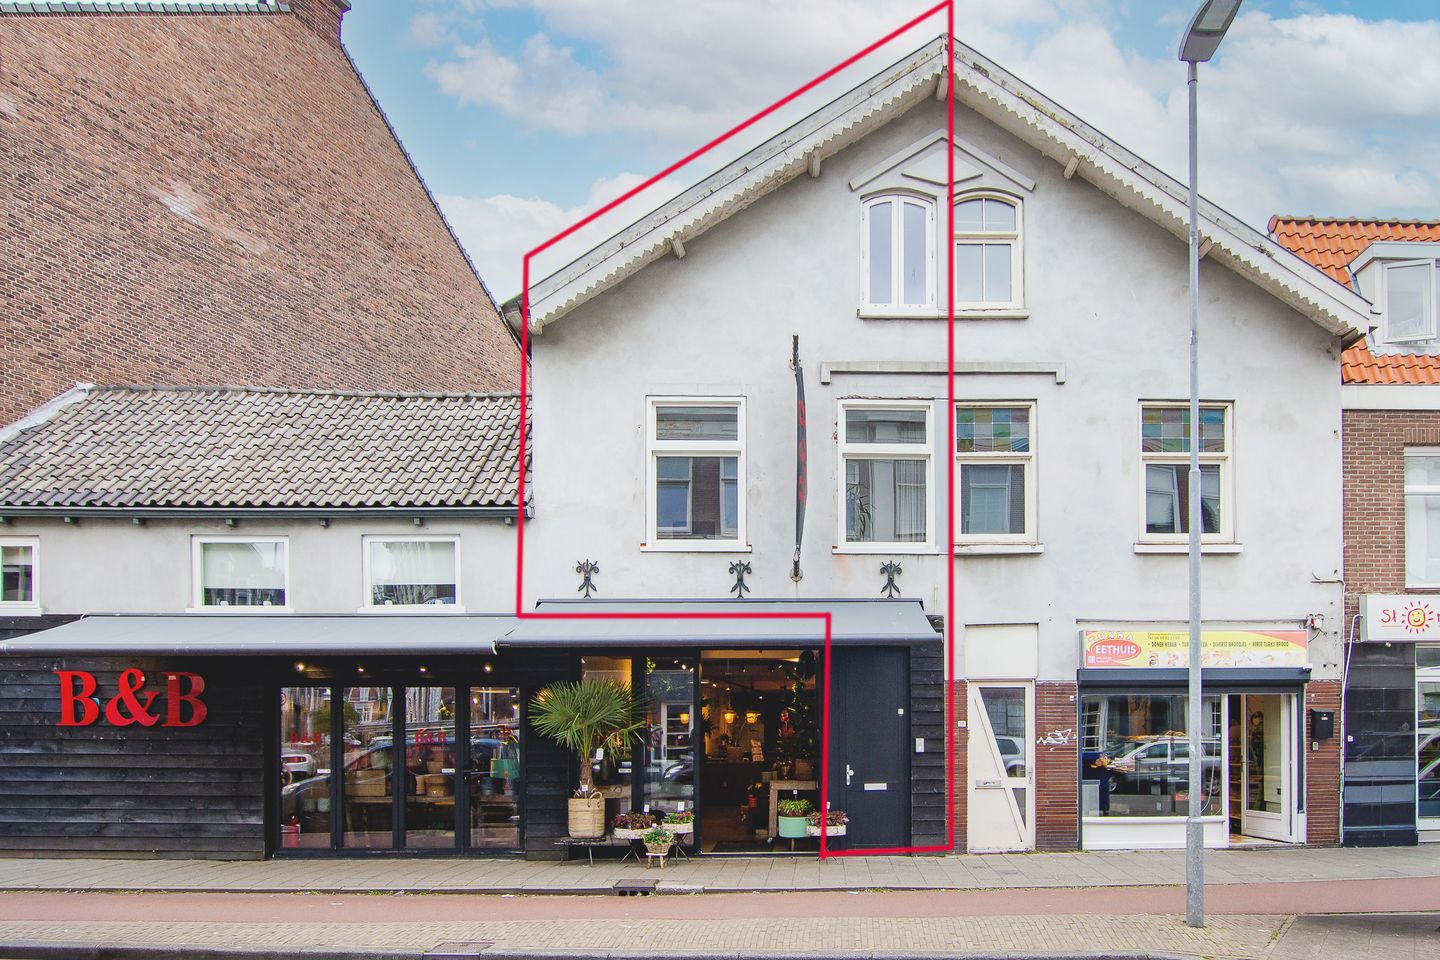
Schoterweg 30-A2021 HM HaarlemNelson Mandelabuurt
€ 450,000 k.k.
Description
OP STEENWORP AFSTAND VAN HET STATION EN HET CENTRUM GELEGEN ROYALE BOVENWONING MET EEN GROOT DAKTTERAS.
Ruimte, licht, groot dakterras en de ligging maken dit tot een aantrekkelijke bovenwoning! De indeling is anders dan anders en mag gerust verrassend genoemd worden. De grote raampartijen geven een mooie lichtinval. Veel 'verborgen' bergruimte. Kortom lekker wonen in de nabijheid van alles wat je nodig hebt. Nieuwsgierig? Maak een afspraak!
Indeling;
Begane grond; entree, opgang.
1e verdieping; ruime woonkamer met toegang tot groot dakterras, gang met een trapkast en een ruim toilet, aangebouwde keuken vv kooktoestel, oven en een afzuigkap.
2e verdieping; overloop met c.v.-ruimte, badkamer met een ligbad, douchecabine en een wastafelmeubel, 2 slaapkamers met dakvensters en bergruimte.
Goed om te weten;
+groot zonnig dak terras met uitzicht op plantsoen
+ca. 88 m2 woonoppervlak
+leuk anders! Kom je kijken?
Features
Transfer of ownership
- Listed since
- Acceptance
- Available in consultation
- Asking price
- € 450,000 kosten koper
- Asking price per m²
- € 5,114
- Status
- Available
Construction
- Type apartment
- Upstairs apartment (apartment)
- Building type
- Resale property
- Year of construction
- 1990
- Type of roof
- Gable roof
Surface areas and volume
- Areas
- Living area
- 88 m²
- Exterior space attached to the building
- 42 m²
- Volume in cubic meters
- 282 m³
Layout
- Number of rooms
- 3 rooms (2 bedrooms)
- Number of bath rooms
- 1 bathroom and 1 separate toilet
- Bathroom facilities
- Shower, bath, toilet, and washstand
- Number of stories
- 2 stories
- Located at
- 1st floor
Energy
- Energy label
- Insulation
- Roof insulation and double glazing
- Heating
- CH boiler
- Hot water
- CH boiler
- CH boiler
- Remeha Calenta (gas-fired combination boiler from 2011, in ownership)
Cadastral data
- HAARLEM G 4294
- Cadastral map
- Ownership situation
- Full ownership
Exterior space
- Location
- In residential district
- Balcony/roof terrace
- Roof terrace present
Parking
- Type of parking facilities
- Paid parking and resident's parking permits
VVE (Owners Association) checklist
- Registration with KvK
- Yes
- Annual meeting
- No
- Periodic contribution
- No
- Reserve fund present
- No
- Maintenance plan
- No
- Building insurance
- No
© 2001-2026 funda