
This house on Funda: https://www.funda.nl/en/detail/koop/haarlem/appartement-sint-maartenpad-15/17219308/
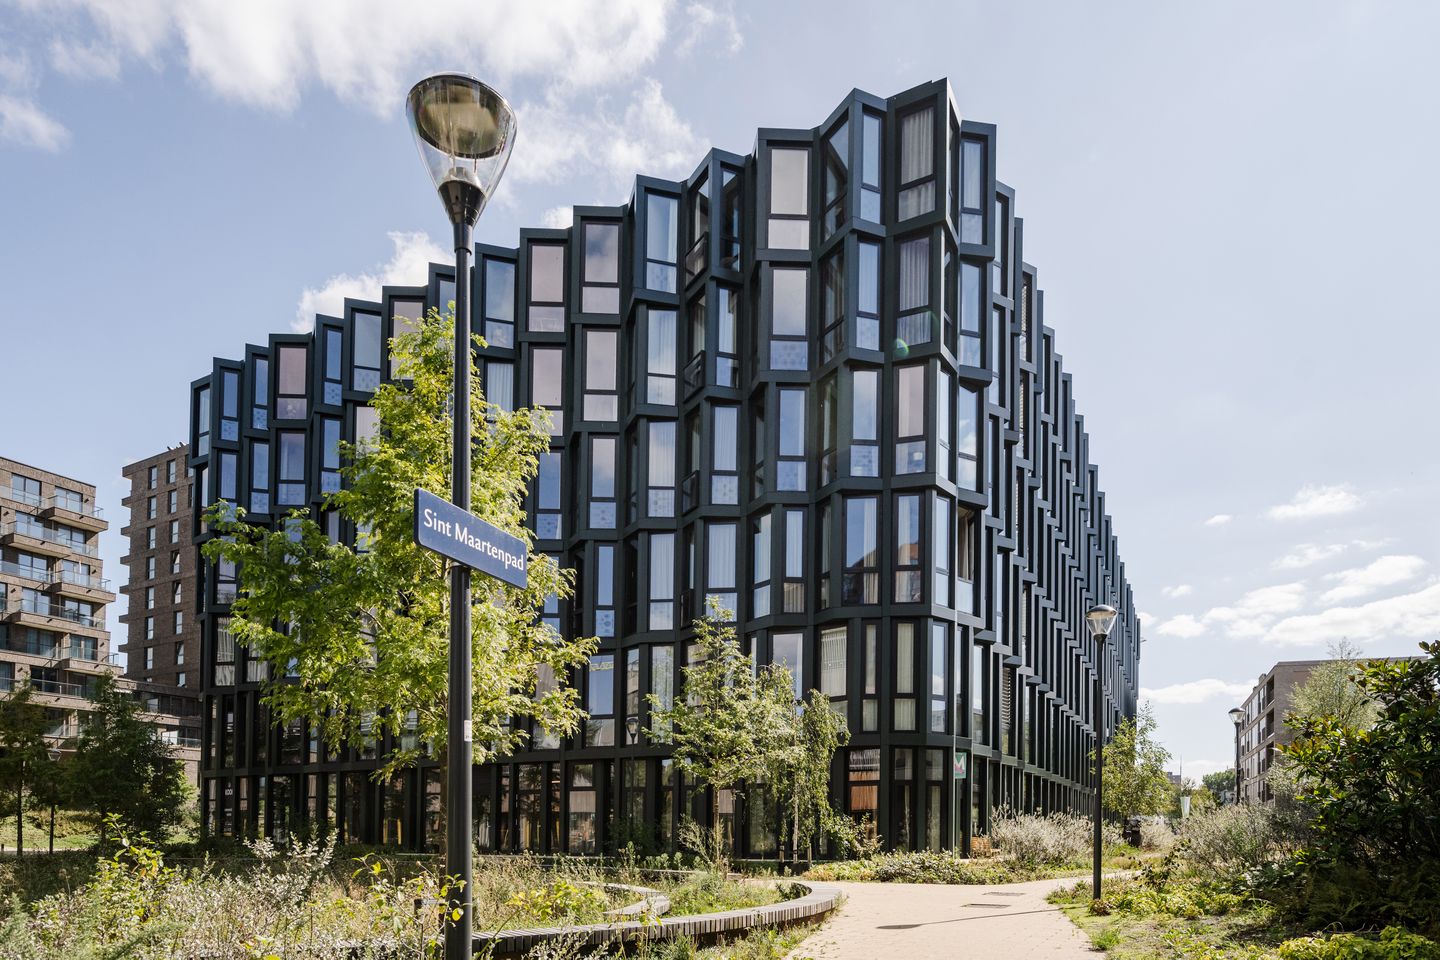
Eye-catcher Loft van 182 m² met hoge plafonds en daktuin in Elements Haarlem
Description
Loft of 182 m² on the third floor with 3.48 m ceilings, 2 spacious bedrooms, an open-plan kitchen with island and access to the shared roof garden, in Elements Haarlem.
Until 2023 this was the head office of Fluor. The building was not demolished but reused: the concrete columns and ceilings from 1972 were left in place, and that is where those ceiling heights come from. In the living room you measure 3.48 m. You simply don't get that in new-build any more.
Sint Maartenpad 15 sits in The Factory, the landmark building of the Elements development in Haarlem-Schalkwijk. With 182 m² of living space and 747 m³ of volume, this is one of the larger homes in the complex. Where many lofts here were delivered as a shell and never got beyond the basics, this one is fully finished: a poured resin floor with underfloor heating, an open-plan kitchen with a natural stone worktop, and an internal bathroom. The concrete has been left exposed throughout. That is a deliberate choice, and it has been carried through consistently.
Well suited to buyers moving on from a house or a city apartment who want single-level living without giving up space, and to anyone working in Amsterdam or at Schiphol who wants to keep the commute short.
The location
The home is located in the youngest and greenest district of Haarlem, with wide streets and plenty of water. The covered Centrum Schalkwijk shopping centre with its cinema is within walking distance and is currently being redeveloped. The district is home to the Spaarne Gasthuis hospital, the Boerhaavebad swimming pool, the Haarlem College secondary school and the Van der Valk Hotel Haarlem Zuid.
For time outdoors, the Engelandpark and the Molenplaspark are around the corner, with the river Spaarne a short cycle away. The Zuidtangent express bus runs from the stop at the shopping centre directly to central Haarlem, Hoofddorp and Schiphol. Haarlem Spaarnwoude railway station is within cycling distance, and you reach the Grote Markt in roughly fifteen minutes by bike.
Layout
Communal entrance — Entry phone panel, stairs and lift to the third floor. There are 2 homes on this floor.
The home — On entering, the fuse box with ten circuits and 3 residual-current devices is immediately to hand, with space on the left for coats and shoes. You step straight into the dining area with its open-plan kitchen: tall windows facing west, so afternoon and evening sun reaches well into the room. The kitchen with island has sleek wooden fronts, a natural stone worktop, a BORA hob with integrated extraction, an oven, a fridge-freezer and a sink.
Behind the kitchen are the cloakroom with hand basin and a large internal storage room, which also houses the heat recovery ventilation unit.
The home is built in an L shape. Turn the corner and you arrive in the living room, with a ceiling height of 3.48 m and daylight from two sides. This is where you'll find the entrance to the modern internal bathroom with walk-in shower, double vanity unit and a large mirror.
Along the opposite façade are 2 spacious bedrooms of approximately 5.98 × 3.47 m and 6.44 × 3.45 m. Both feature the building's characteristic angled window bays.
Communal facilities — The complex has a large shared roof garden and its own gym (membership required), plus a workshop room. Parking is available in the SmartDock garage next to the building.
Key details
Living space 182 m², measured in accordance with NEN-2580, type A survey carried out on site.
Gross volume 747 m³.
Living room ceiling height 3.48 m.
Completed in 2023, a conversion of the 1972 office building.
Energy label A+++.
Climate system with cooling, heat recovery ventilation, gas-free.
No private outdoor space. Access to the shared roof garden is included.
Active homeowners' association (VvE), monthly contribution € 293.03.
Parking in the SmartDock garage (no rent payable for another 2 years).
Solar panels on the building, with the yield offsetting residents' electricity costs.
3 bicycle spaces available in the communal bike store.
Transfer date by mutual agreement.
Interested? Maarten van Vliet, your estate agent in Haarlem, would be glad to show you around. Call 023-80 80 555 or arrange a viewing.
This information has been compiled with care. No rights may be derived from the details stated.
Features
Transfer of ownership
- Listed since
- Acceptance
- Available in consultation
- Asking price
- € 825,000 kosten koper
- Asking price per m²
- € 4,533
- Status
- Available
- VVE (Owners Association) contribution
- € 295.71 per month
Construction
- Year of construction
- After 2020
- Type apartment
- Apartment with shared street entrance
- Building type
- Resale property
- Type of roof
- Flat roof covered with asphalt roofing
Surface areas and volume
- Areas
- Living area
- 182 m²
- Volume in cubic meters
- 747 m³
Layout
- Number of rooms
- 3 rooms (2 bedrooms)
- Number of bath rooms
- 1 bathroom
- Bathroom facilities
- Double sink, walk-in shower, and washstand
- Number of stories
- 1 story
- Facilities
- Air conditioning, balanced ventilation system, elevator, mechanical ventilation, and passive ventilation system
- Located at
- 3rd floor
Energy
- Energy label
- Insulation
- Roof insulation, insulated walls and floor insulation
- Heating
- Hot air heating and heat recovery unit
- Hot water
- Electrical boiler
Cadastral data
- HAARLEM Q 2965
- Cadastral map
- Ownership situation
- Full ownership
Exterior space
- Location
- Alongside a quiet road and in residential district
Parking
- Type of parking facilities
- Public parking and parking garage
VVE (Owners Association) checklist
- Registration with KvK
- Yes
- Annual meeting
- Yes
- Periodic contribution
- Yes (€ 295.71 per month)
- Reserve fund present
- Yes
- Maintenance plan
- Yes
- Building insurance
- Yes
© 2001-2026 funda