
This house on Funda: https://www.funda.nl/en/detail/koop/haarlem/appartement-soderblomstraat-24/44576464/
Description
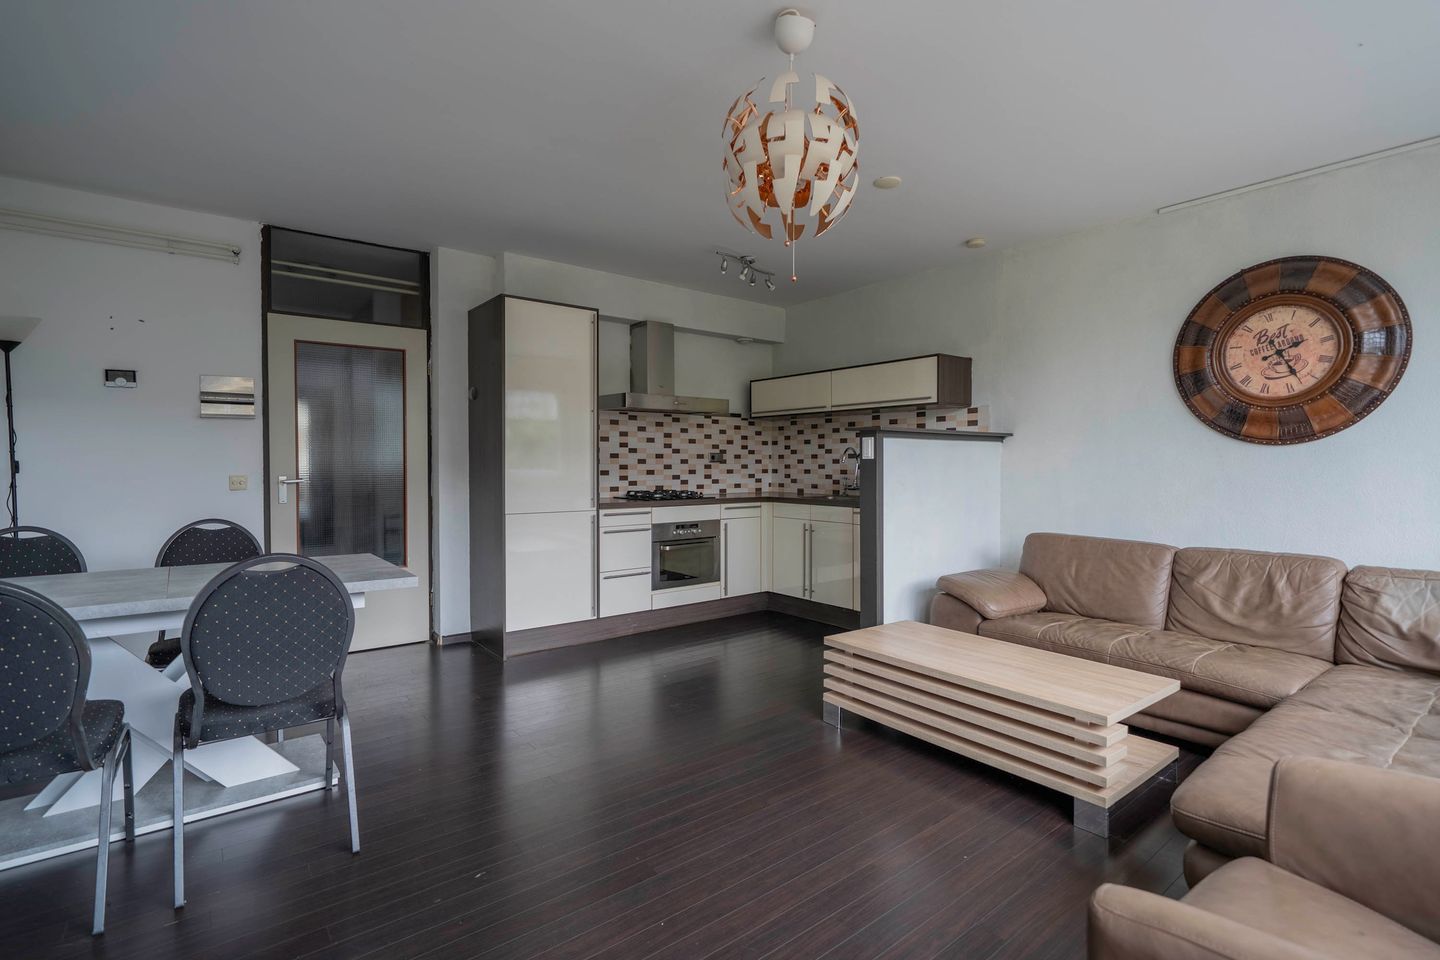
This delightful 2-room maisonette, boasting an impressive 63 m² of living space and two spacious balconies, is situated opposite the Meerwijk shopping center—making grocery shopping almost enjoyable. There is no longer any excuse to skip your workout, either, as this lovely apartment is located right above a gym.
You won't even need a parking permit, as the area offers free parking. Public transport links are excellent, too; there is a bus stop right out front, and Haarlem city center is within easy reach—just a 15-minute journey away.
In short, this home offers every convenience and is within walking or cycling distance of the recently renovated Schalkwijk shopping center.
LAYOUT:
Ground floor: communal entrance, stairwell, private storage unit with generous ceiling height (3.60m).
1st floor: entrance, meter cupboard, stairs to the 2nd floor.
2nd floor: landing, coat storage area, toilet with small sink, living room at the front of the property featuring an open-plan kitchen equipped with a fridge/freezer, gas hob, combination oven/microwave, dishwasher, and recirculating extractor hood.
3rd floor: landing with large built-in closet, door to a spacious, sunny east-facing balcony; large bathroom with a luxury shower enclosure, double vanity unit, washing machine and dryer, and a cupboard housing the central heating boiler; spacious bedroom with a wall of wardrobes and a door to a sunny west-facing terrace.
FOR LAYOUT AND DIMENSIONS, PLEASE REFER TO THE COLOR FLOOR PLANS.
KEY FEATURES
• Living area: 63 m²; outdoor space: 19 m².
• Energy label B.
• Furniture can be left behind if desired.
• Various bus connections to Schiphol, Amsterdam, and Hoofddorp.
• High storage unit with the potential to add a mezzanine level. • Bathroom including recently purchased washing machine and dryer.
• 4 electrical circuits + earth leakage circuit breaker + main switch.
• Remeha central heating boiler (2022).
• Active Homeowners' Association (VvE); service charges are €183,60 per month.
• Completion by mutual agreement; early completion is possible.
Features
Transfer of ownership
- Last asking price
- € 299,000 kosten koper
- Asking price per m²
- € 4,746
- Status
- Sold
- VVE (Owners Association) contribution
- € 183.60 per month
Construction
- Type apartment
- Galleried apartment
- Building type
- Resale property
- Year of construction
- 1981
- Type of roof
- Flat roof
Surface areas and volume
- Areas
- Living area
- 63 m²
- Exterior space attached to the building
- 19 m²
- External storage space
- 3 m²
- Volume in cubic meters
- 209 m³
Layout
- Number of rooms
- 2 rooms (1 bedroom)
- Number of bath rooms
- 1 bathroom and 1 separate toilet
- Bathroom facilities
- Double sink and steam cabin
- Number of stories
- 2 stories
- Located at
- 2nd floor
Energy
- Energy label
- Heating
- CH boiler
- Hot water
- CH boiler
- CH boiler
- Remeha (gas-fired combination boiler from 2022, in ownership)
Cadastral data
- HAARLEM X 672
- Cadastral map
- Ownership situation
- Full ownership
Exterior space
- Location
- Alongside a quiet road, in residential district and unobstructed view
- Balcony/roof terrace
- Roof terrace present and balcony present
Storage space
- Shed / storage
- Built-in
- Facilities
- Electricity
Parking
- Type of parking facilities
- Public parking
VVE (Owners Association) checklist
- Registration with KvK
- Yes
- Annual meeting
- Yes
- Periodic contribution
- Yes (€ 183.60 per month)
- Reserve fund present
- Yes
- Maintenance plan
- Yes
- Building insurance
- Yes
© 2001-2026 funda