
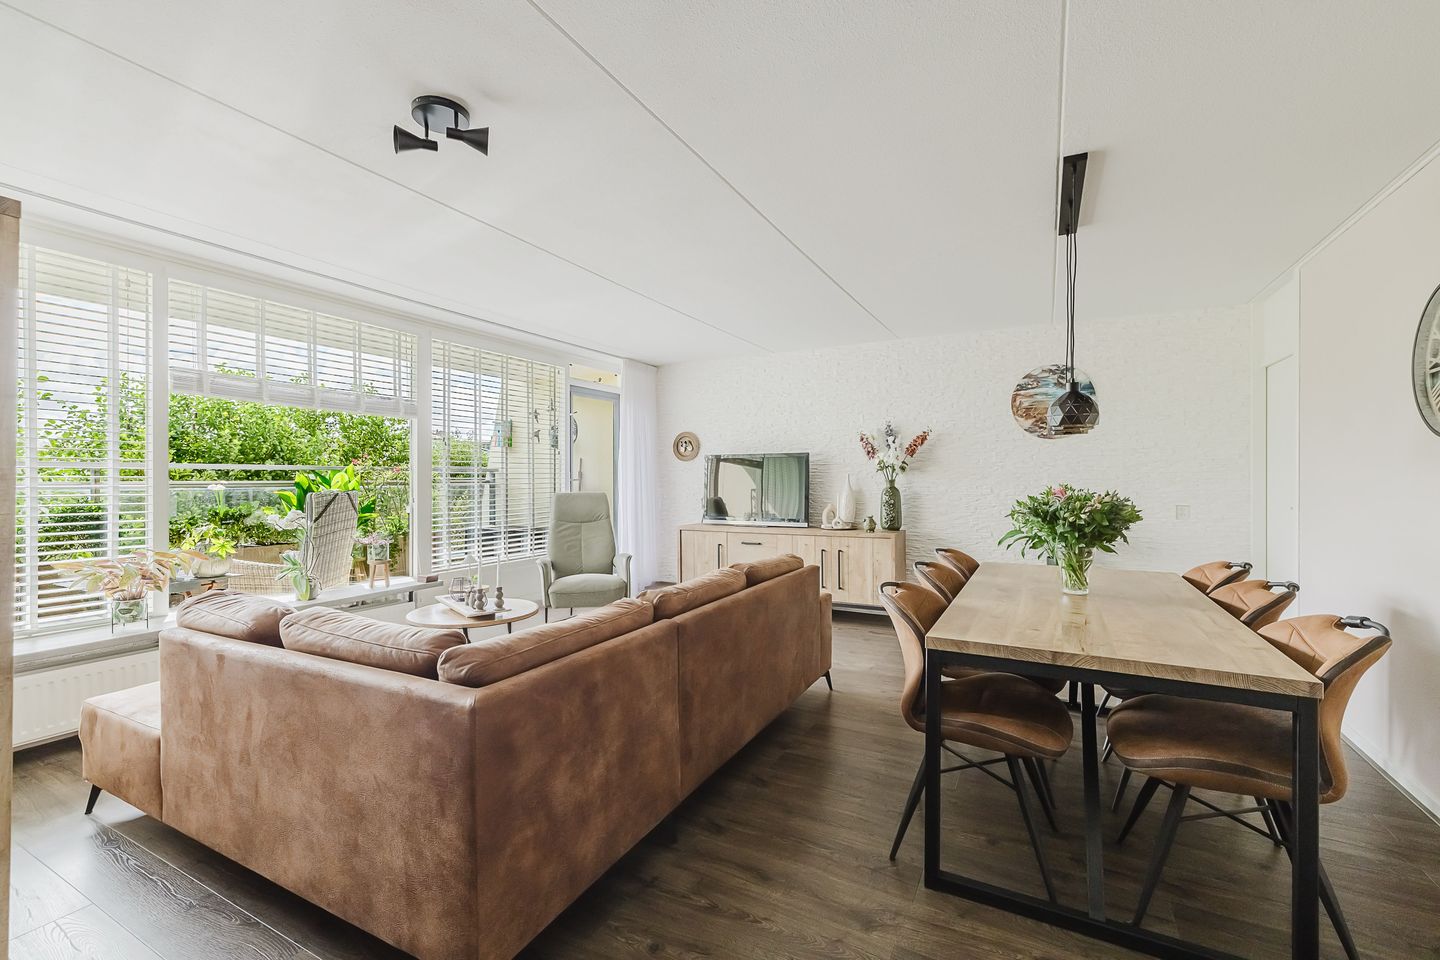
3-kamer appartement, 2 slaapkamers, ruim balkon op ZO, weids uitzicht
Description
Single-level two-bedroom apartment with a generous living room and a spacious southeast-facing balcony offering open, far-reaching views. The apartment is situated on the first floor of a distinctive and very well-maintained apartment building with a lift and private storage room.
This striking building, locally known as ‘The Leaning Tower of Pisa’, is partly constructed over the water. From the apartment, you can enjoy views across the water and the surrounding countryside, where horses can often be seen grazing in the fields. A wonderful combination of peace, space and greenery.
The building has a lift, a communal bicycle and scooter storage area, and a private storage room for each apartment. The owners’ association (VvE) is actively and professional managed.
The location is peaceful yet convenient, with shops, medical facilities, schools, recreational areas and major roads all nearby. Haarlem Spaarnwoude railway station is also within easy reach.
Layout
The communal entrance at the front of the building features an intercom system and secure access to the staircase and lift. The apartment is located on the first floor, at the quiet end of the gallery. An added advantage is that there is no passing foot traffic directly outside the apartment.
The entrance opens into a long hallway providing access to the various rooms. The generous living room has a practical rectangular layout and large windows that allow plenty of natural light to enter. From the living room, doors open directly onto the sunny balcony, where the beautiful open views immediately catch the eye.
The modern kitchen is well presented and equipped with a range of built-in appliances, including a dishwasher, oven and induction hob with extractor hood. An opening window provides additional daylight and natural ventilation.
There are two bedrooms. As the bedrooms are positioned at the end of the gallery, they enjoy a particularly peaceful setting.
The bathroom features a walk-in shower, washbasin, radiator and washing-machine connection. There is a separate toilet with a small washbasin. Both the bathroom and toilet have mechanical ventilation.
The central heating boiler 2019(Remeha, owned) and is neatly housed in a practical storage cupboard. The apartment also has its own private storage room on the lower level of the building, ideal for bicycles and additional storage. Free parking is available directly in front of the building.
Laminate flooring runs throughout the apartment.
Balcony and views
The southeast-facing balcony measures approximately 11 m² and offers plenty of space to relax and enjoy the morning and afternoon sun. The open outlook across the greenery and water creates a wonderful sense of space. With horses grazing in the fields, ducks on the water and plenty to see throughout the day, the view never gets boring.
A holiday feeling, right at home!
Location
The apartment is situated on the eastern side of Haarlem in the quiet and green residential neighbourhood of Zuiderpolder. The immediate surroundings have little through traffic and plenty of open green space. The Veerplas recreational area is also nearby.
Haarlem city centre, with its shops, restaurants, cafés and cultural attractions, is only a short bicycle ride away. Amsterdam, Schiphol Airport and The Hague are also easily accessible thanks to nearby main roads and excellent public transport connections. Haarlem Spaarnwoude railway station is within easy reach.
Key features
• Apartment building with lift
• Generous, bright living room
• Southeast-facing balcony of approximately 11 m²
• Open, far-reaching views across water and greenery
• Quiet position at the end of the gallery
• Modern kitchen installed in 2023
• Bathroom renovated in 2019
• Toilet renovated in 2019
• New electrical distribution board installed in 2023
• Private storage room on the lower level
• Financially healthy and active owners’ association (VvE)
• Service charges: €245 per month, including building insurance, water, lift maintenance, day-to-day maintenance and reserve contributions for future maintenance
• Free parking directly in front of the building
• Haarlem Spaarnwoude railway station nearby
• Shops, recreational facilities and major roads within easy reach
Features
Transfer of ownership
- Service charges
- € 245 per month
- Listed since
- Acceptance
- Available in consultation
- Asking price
- € 385,000 kosten koper
- Asking price per m²
- € 5,274
- Status
- Available
Construction
- Type apartment
- Galleried apartment (apartment)
- Building type
- Resale property
- Year of construction
- 1992
- Type of roof
- Combination roof covered with asphalt roofing
- Quality marks
- Energie Prestatie Advies
Surface areas and volume
- Areas
- Living area
- 73 m²
- Exterior space attached to the building
- 11 m²
- External storage space
- 4 m²
- Volume in cubic meters
- 219 m³
Layout
- Number of rooms
- 3 rooms (2 bedrooms)
- Number of bath rooms
- 1 bathroom and 1 separate toilet
- Bathroom facilities
- Walk-in shower, sink, and washstand
- Number of stories
- 1 story
- Facilities
- Optical fibre, elevator, mechanical ventilation, and passive ventilation system
- Located at
- 1st floor
Energy
- Energy label
- Insulation
- Energy efficient window and floor insulation
- Heating
- CH boiler and partial floor heating
- Hot water
- CH boiler
- CH boiler
- Remeha (gas-fired combination boiler from 2019, in ownership)
Cadastral data
- HAARLEM V 1296
- Cadastral map
- Ownership situation
- Full ownership
Exterior space
- Location
- Alongside a quiet road, alongside waterfront, sheltered location, in residential district, open location and unobstructed view
- Balcony/roof terrace
- Balcony present
Storage space
- Shed / storage
- Storage box
- Facilities
- Electricity
- Insulation
- No insulation
Parking
- Type of parking facilities
- Public parking
VVE (Owners Association) checklist
- Registration with KvK
- Yes
- Annual meeting
- Yes
- Periodic contribution
- Yes
- Reserve fund present
- Yes
- Maintenance plan
- Yes
- Building insurance
- Yes
© 2001-2026 funda