
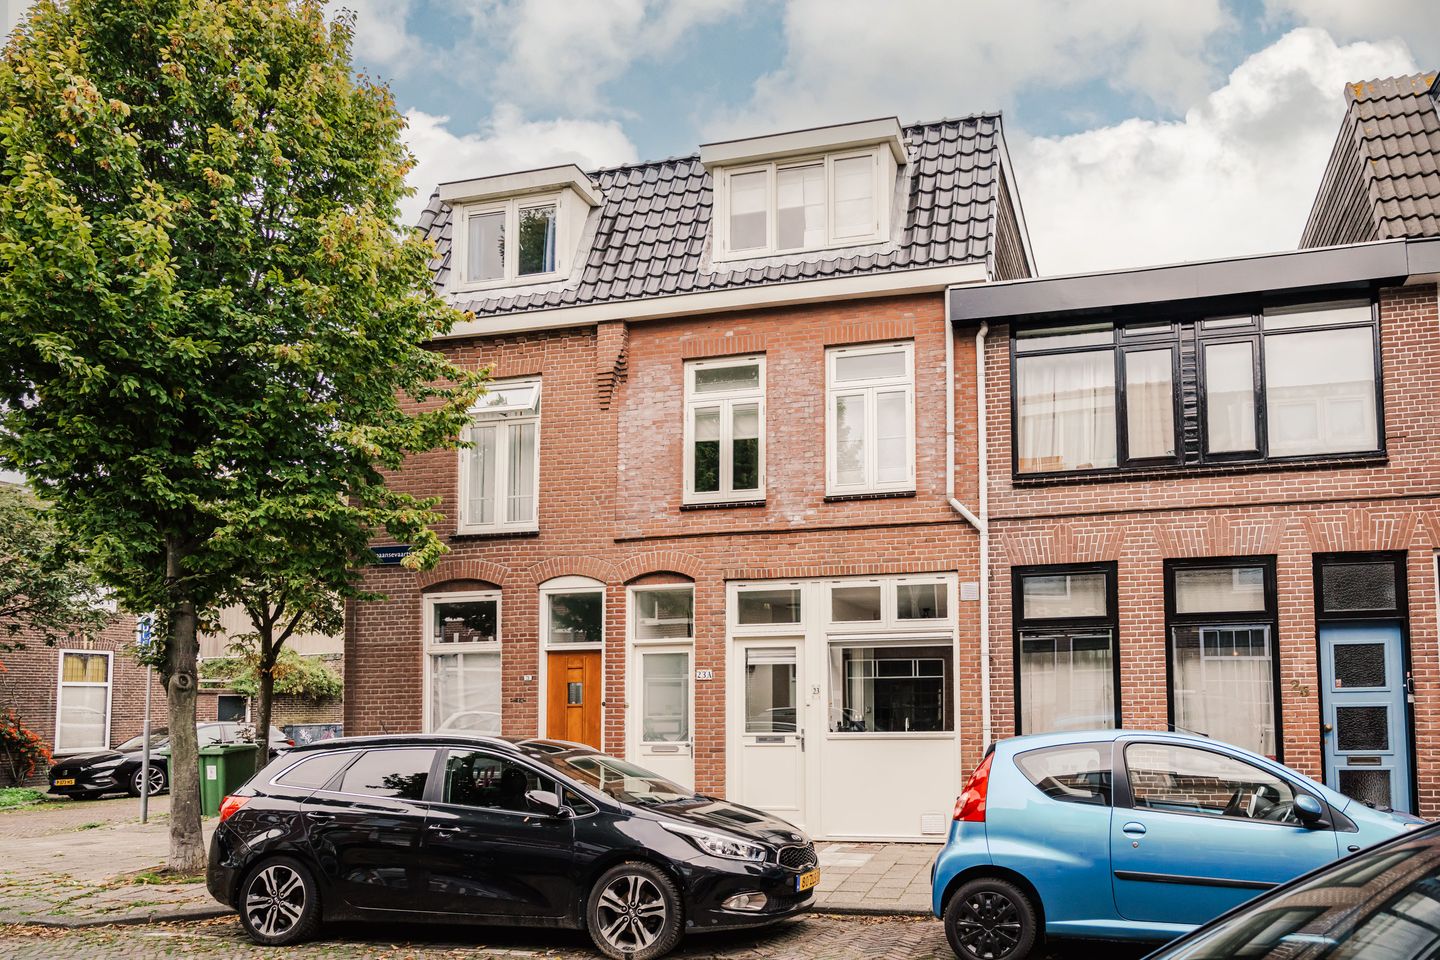
Moderne 3 kamer-benedenwoning met groot dakterras op centrale locatie
Description
Modern two-bedroom ground-floor apartment with a spacious roof terrace in a fantastic location! The property features a living room with a modern open-plan kitchen, two bedrooms, a spacious bathroom and a generous south-facing roof terrace! Situated in the lively Transvaal neighbourhood, just five minutes by bike from Haarlem’s vibrant city centre. The Cronjé shopping street, schools, childcare facilities, public transport and main roads are also close by. Central living in a pleasant and lively location!
What a surprisingly spacious apartment! Modern, move-in ready and ready to enjoy straight away. Just unpack and settle in! The front door opens into the hallway with the meter cupboard and cloakroom. The living room features attractive PVC flooring. At the front is the open-plan kitchen, fully equipped with various built-in appliances. The hallway leads to the first bedroom, fitted with built-in wardrobes. Next is the modern bathroom with a glass-enclosed shower, vanity unit and toilet. The spacious second bedroom also features built-in wardrobes, a washing machine connection and a fixed staircase leading to the roof hatch. This provides access to the large, sunny south-facing roof terrace, where you can enjoy the sunshine all day long in summer.
In the heart of the popular Transvaal neighbourhood, Spaansevaartstraat offers the best of both worlds: a pleasant residential setting with all amenities close at hand. Within walking distance are charming cafés, restaurants, a wide range of shops along Generaal Cronjéstraat and several parks. Haarlem’s city centre is just a few minutes away by bike, with excellent public transport connections to Amsterdam, Schiphol and other cities. The dunes and Bloemendaal beach are just a 20-minute cycle away. A wonderful neighbourhood to call home!
Good to know
* Built in 1910
* Energy label C
* A quick scan of the foundation was carried out, in which the home's foundation was assigned a ‘low risk’ classification
* Sewerage system renewed in 2026
* Roof hatch installed in 2023
* Central heating boiler dates from 2024 and was installed in 2025
* Spacious south-facing roof terrace with sunshine throughout the day
* Shallow foundations (no wooden piles)
* Active owners’ association (VvE), monthly service charges €85
* Main roads (A9) within a 10-minute drive
* Haarlemmer Kweektuin: 4 minutes by bike
* Haarlem railway station: 5 minutes by bike
* Grote Markt: 9 minutes by bike
* Completion by mutual agreement
Ground floor
Entrance. Living room with open-plan kitchen equipped with a five-burner gas hob, combination oven, extractor hood, dishwasher and fridge. Bedroom with large fitted wardrobe. Modern bathroom with walk-in shower, vanity unit, toilet and heated towel rail. Cupboard housing the central heating boiler connection. Main bedroom at the rear with a large fitted wardrobe, washing machine connection and access to the spacious roof terrace via a fixed staircase and roof hatch.
Features
Transfer of ownership
- Listed since
- Acceptance
- Available in consultation
- Asking price
- € 425,000 kosten koper
- Asking price per m²
- € 6,746
- Status
- Available
- VVE (Owners Association) contribution
- € 85.00 per month
Construction
- Type apartment
- Ground-floor apartment (apartment)
- Building type
- Resale property
- Year of construction
- 1910
- Type of roof
- Flat roof
Surface areas and volume
- Areas
- Living area
- 63 m²
- Exterior space attached to the building
- 10 m²
- Volume in cubic meters
- 208 m³
Layout
- Number of rooms
- 3 rooms (2 bedrooms)
- Number of bath rooms
- 1 bathroom
- Bathroom facilities
- Shower, toilet, and washstand
- Number of stories
- 1 story
- Facilities
- Skylight, optical fibre, and TV via cable
- Located at
- Ground floor
Energy
- Energy label
- Insulation
- Roof insulation
- Heating
- CH boiler
- Hot water
- CH boiler
- CH boiler
- Intergas HRE (gas-fired combination boiler from 2024, in ownership)
Cadastral data
- SCHOTEN B 18047
- Cadastral map
- Ownership situation
- Full ownership
Exterior space
- Location
- Alongside a quiet road and in residential district
- Garden
- Sun terrace
- Sun terrace
- 10 m² (3.49 metre deep and 2.53 metre wide)
- Garden location
- Located at the south
- Balcony/roof terrace
- Roof terrace present
Parking
- Type of parking facilities
- Public parking
VVE (Owners Association) checklist
- Registration with KvK
- Yes
- Annual meeting
- Yes
- Periodic contribution
- Yes (€ 85.00 per month)
- Reserve fund present
- No
- Maintenance plan
- No
- Building insurance
- Yes
© 2001-2026 funda