
This house on Funda: https://www.funda.nl/en/detail/koop/haarlem/appartement-spaarne-113/17283797/
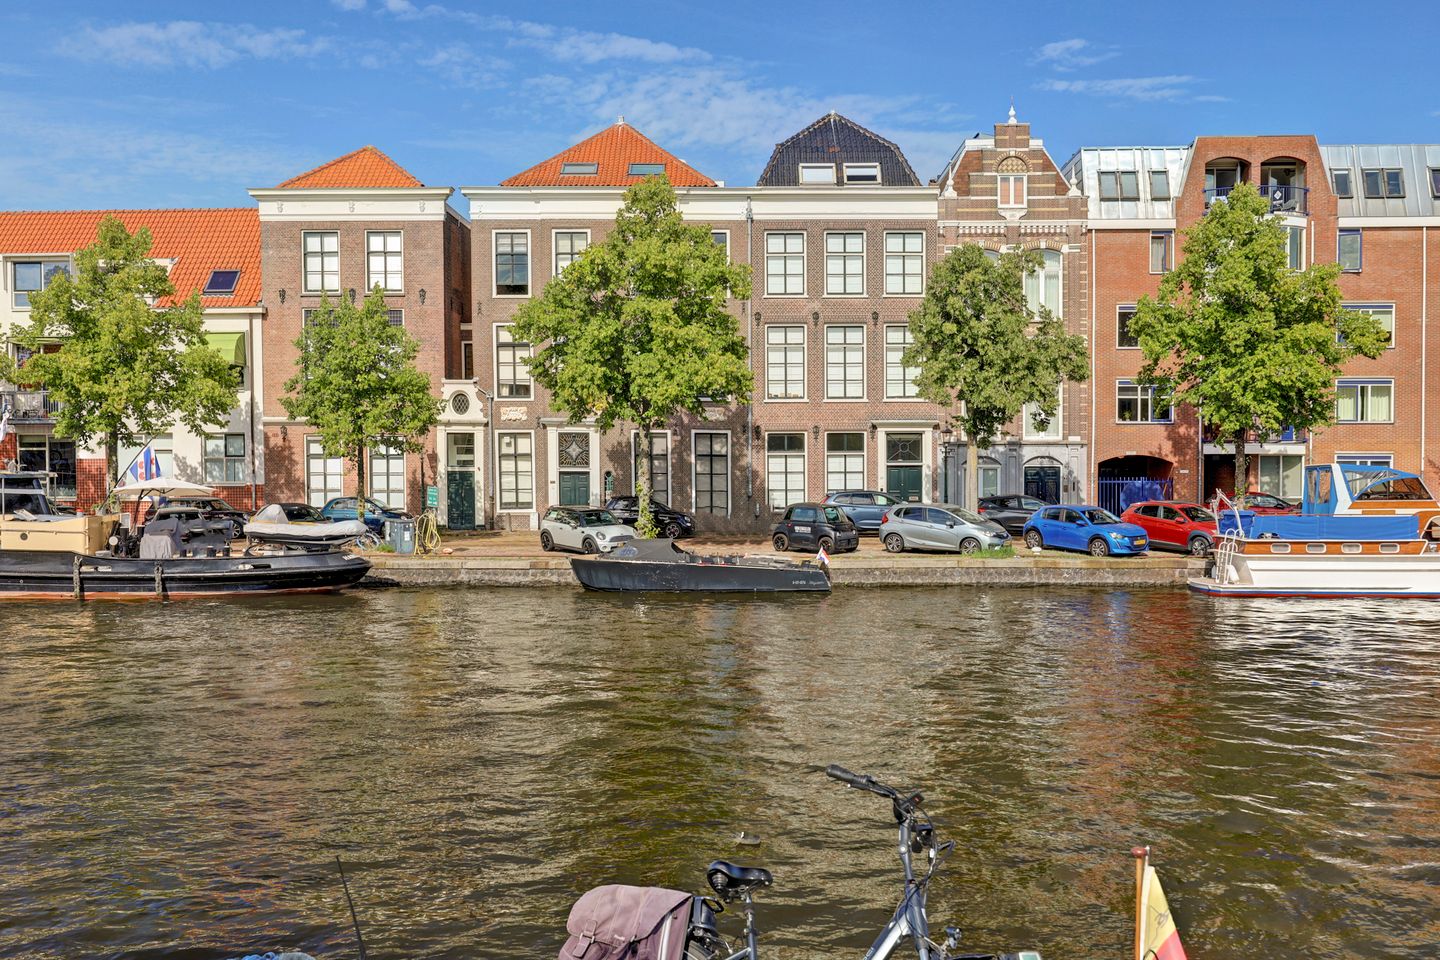
Eye-catcherFantastic double upper floor with amazing views and roof terrace!
Description
A letter from the seller.
Dear new owner,
When we first walked in, we were captivated by the soaring ceilings, open living spaces, and distinctive loft-style bedroom. It was the rooftop, with its stunning views of the Grote Kerk, that truly won us over. This became our personal retreat, where we spent countless peaceful moments watching the world go by.
Living in this beautiful Rijksmonument on the Spaarne has been a gift. You have the gentle rhythm of the water right outside your door, yet you’re just a five-minute walk from Haarlem’s vibrant city center, with its markets, restaurants, and shops. This balance between serene waterfront and urban energy is rare and precious.
We will miss this home deeply, particularly the views across the water and the neighborhood’s relaxed, welcoming atmosphere. We hope you will cherish it as much as we have and create many wonderful memories within these walls.
Welcome home.
Good to know:
- Sublime views!
- Tons of natural light throughout the home
- Open floor plan
- Southwest-facing roof terrace
- Very quiet in the evenings, despite location in the center
- Steel foundation (Foundation Scan Completed July 2026)
- Active Home Owners Association
- VvE Contribution: €271.21 per month
Features
Transfer of ownership
- Listed since
- Acceptance
- Available in consultation
- Asking price
- € 495,000 kosten koper
- Asking price per m²
- € 6,188
- Status
- Available
- VVE (Owners Association) contribution
- € 271.21 per month
Construction
- Type apartment
- Upstairs apartment (apartment)
- Building type
- Resale property
- Year of construction
- 1696
- Specific
- Listed building (national monument) and monumental building
- Type of roof
- Combination roof covered with roof tiles
Surface areas and volume
- Areas
- Living area
- 80 m²
- Exterior space attached to the building
- 6 m²
- Volume in cubic meters
- 291 m³
Layout
- Number of rooms
- 3 rooms (2 bedrooms)
- Number of bath rooms
- 1 bathroom and 1 separate toilet
- Bathroom facilities
- Bath and sink
- Number of stories
- 2 stories
- Facilities
- Mechanical ventilation
Energy
- Energy label
- Insulation
- Roof insulation and partly double glazed
- Heating
- Communal central heating
- Hot water
- CH boiler
Cadastral data
- HAARLEM D 9534
- Cadastral map
- Ownership situation
- Full ownership
Exterior space
- Location
- Alongside waterfront, in centre and unobstructed view
- Garden
- Sun terrace
- Sun terrace
- 6 m² (2.00 metre deep and 3.00 metre wide)
- Garden location
- Located at the southwest
- Balcony/roof terrace
- Roof terrace present
Parking
- Type of parking facilities
- Resident's parking permits
VVE (Owners Association) checklist
- Registration with KvK
- Yes
- Annual meeting
- Yes
- Periodic contribution
- Yes (€ 271.21 per month)
- Reserve fund present
- Yes
- Maintenance plan
- Yes
- Building insurance
- Yes
© 2001-2026 funda