
This house on Funda: https://www.funda.nl/en/detail/koop/haarlem/appartement-spaarne-59-c/44522145/
Description
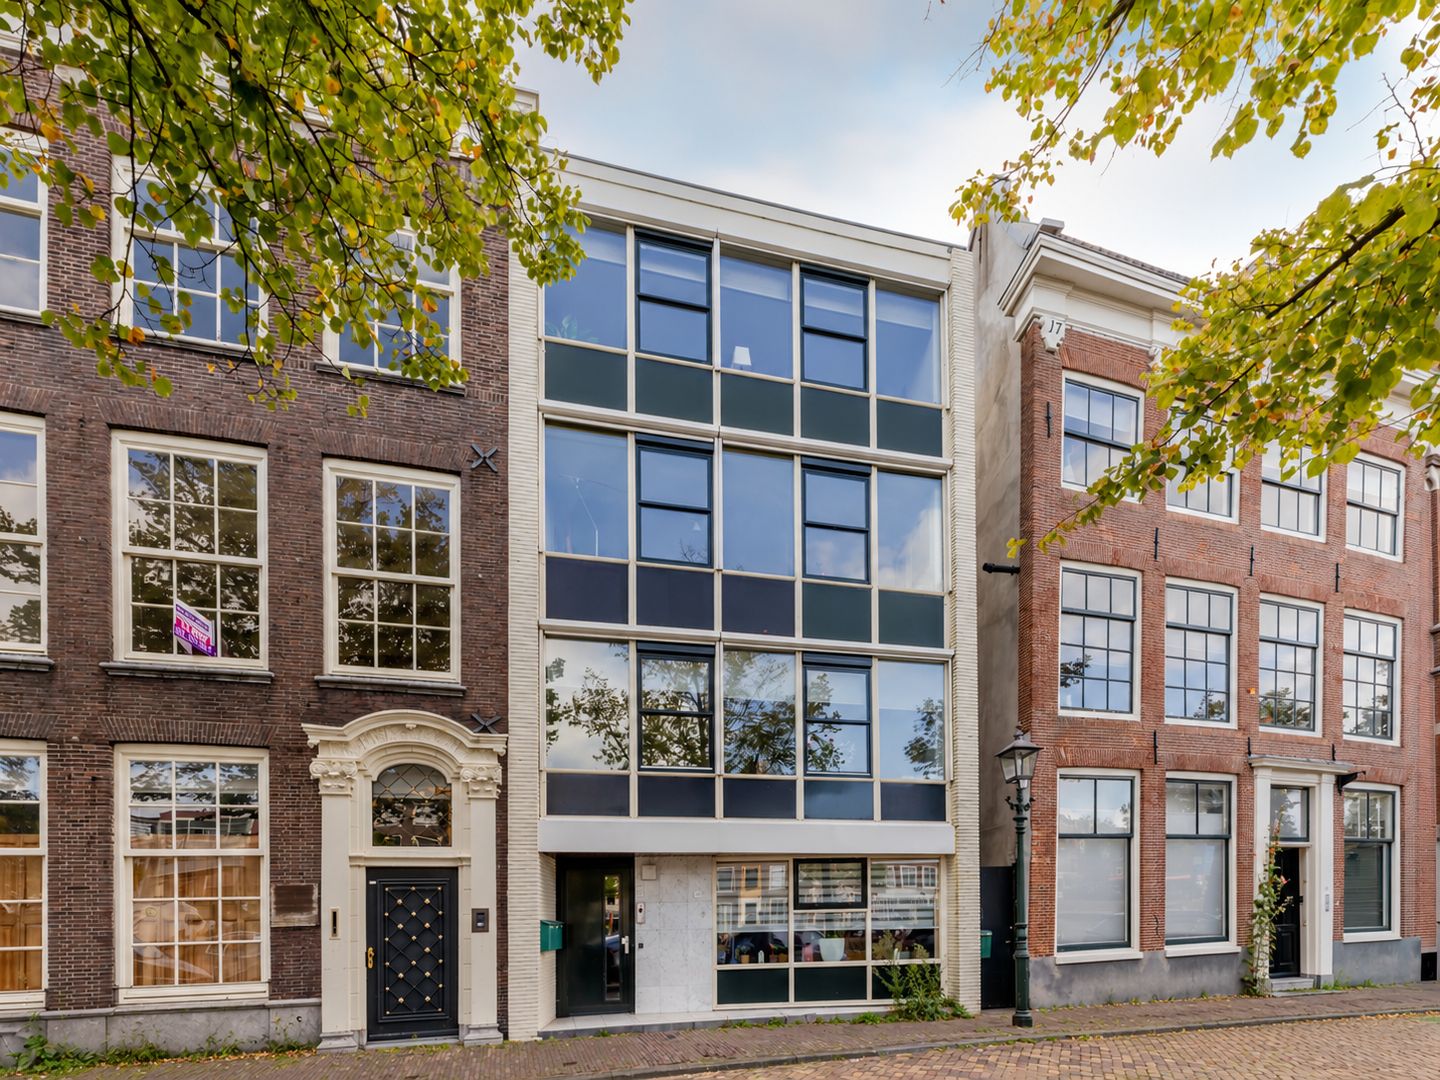
PANORAMIC LIVING ON THE SPAARNE – SPACIOUS AND IMPECCABLY MAINTAINED TWO-BEDROOM APARTMENT ON THE TOP FLOOR, WITH EXCEPTIONAL VIEWS OVER THE WATER AND HAARLEM’S HISTORIC CITY CENTRE
Wake up overlooking the Spaarne and enjoy views across Haarlem’s historic city centre from the comfort of your own living room. Situated on the top floor of a small-scale apartment complex, this spacious and impeccably maintained apartment offers approximately 80 m² of living space, two bedrooms, an east-facing balcony and an impressive front window spanning approximately six metres, providing wonderful panoramic views.
The apartment complex was architecturally redeveloped in 1996 and, since being purchased by the current owners in 2007, the apartment has been further modernised, partly in collaboration with interior design studio Choc Studio. The result is an attractive and comfortable apartment with a calm and stylish atmosphere, a very practical layout and, above all, an abundance of natural light.
The absolute highlight is the generous living room at the front. The wide windows extend across almost the entire width of the façade and offer magnificent panoramic views over the Spaarne, the historic buildings and Haarlem’s monumental city centre. A view you will never tire of.
LOCATION
Living on the Spaarne means living in one of Haarlem’s most characteristic and desirable locations. From the apartment, you enjoy views over the water and the historic city centre, while all the everyday amenities of central Haarlem are within walking distance.
The Grote Markt, attractive shopping streets, restaurants, cafés, museums and cultural venues are all easily accessible on foot. Haarlem Central Station is also nearby. At the same time, the waterside setting provides a sense of space and tranquillity that is rarely found in the heart of the city.
Parking is available by means of a residents’ parking permit. The possibility of obtaining two parking permits provides additional convenience and flexibility.
In short: an excellent combination of city living, character, views and comfort.
LAYOUT
Ground floor
Communal entrance with staircase. A gate at the side of the complex also provides access to the spacious private storage room.
Third floor
Spacious landing with meter cupboard and entrance to the apartment.
You enter directly into the generous living room at the front. Thanks to the approximately six-metre-wide window, an exceptional amount of natural light enters the room and almost the entire living area enjoys fantastic views over the Spaarne and Haarlem’s historic city centre. The open fireplace forms an attractive focal point within the room.
The open-plan kitchen connects seamlessly with the living room and is equipped with various built-in appliances. The central hallway provides access to the remaining rooms. The spacious bathroom features a shower, washbasin unit and heated towel rail. There is also a separate toilet with a small washbasin.
The principal bedroom is quietly situated at the rear of the apartment and features an extensive fitted wardrobe combined with a practical walk-in closet. This bedroom also provides access to the balcony.
The second bedroom has a fitted cupboard, a connection for the washing machine and also provides access to the balcony. This room is therefore perfectly suitable as a bedroom, study or guest room.
Above the apartment is a small additional space (formerly the lift machine room), which can be accessed via the communal area. This space has been used by the current owner for quite some time and accommodates, among other things, the central heating system.
FEATURES
• Built circa 1958;
• Completely redeveloped under architectural supervision in 1996;
• Living area approximately 80 m²;
• Penthouse apartment with two bedrooms;
• Situated on the top floor of a small-scale apartment complex;
• Side wall completely restored in 2016;
• Further modernised from 2007 onwards, partly in collaboration with Choc Studio;
• Bathroom renovated in 2014;
• Kitchen renovated in 2011, with Itho Daalderop tap installed in 2022;
• Panoramic views over the Spaarne and Haarlem’s historic and monumental city centre;
• Approximately six-metre-wide window at the front;
• Pine wooden flooring throughout the apartment;
• Largely finished with smooth plastered walls and ceilings;
• Open fireplace in the living room;
• Full-width rear balcony with morning sun, accessible from both bedrooms;
• Somfy sun screens at the front of the apartment;
• Nefit Trendline central heating boiler, 2020;
• Air conditioning;
• Energy label C;
• Spacious private storage room accessible via the side gate;
• Generous storage space in the hallway and communal storage area/former lift housing;
• Current service charges approximately €156 per month;
• Active Homeowners’ Association (VvE) with reserve fund;
• Parking by permit, with the possibility of obtaining two permits;
• Transfer date by mutual agreement.
A remarkably bright and comfortable apartment in a beautiful location on the Spaarne. Here, you quite literally live above the city, enjoying one of Haarlem’s finest views every single day from your own windows.
Features
Transfer of ownership
- Listed since
- Acceptance
- Available in consultation
- Asking price
- € 575,000 kosten koper
- Asking price per m²
- € 7,188
- Status
- Available
- VVE (Owners Association) contribution
- € 156.00 per month
Construction
- Type apartment
- Penthouse (apartment)
- Building type
- Resale property
- Year of construction
- 1958
- Specific
- Protected townscape or village view (permit needed for alterations)
- Type of roof
- Flat roof covered with asphalt roofing
- Quality marks
- Energie Prestatie Advies
Surface areas and volume
- Areas
- Living area
- 80 m²
- Exterior space attached to the building
- 7 m²
- External storage space
- 13 m²
- Volume in cubic meters
- 243 m³
Layout
- Number of rooms
- 3 rooms (2 bedrooms)
- Number of bath rooms
- 1 bathroom and 1 separate toilet
- Bathroom facilities
- Walk-in shower and sink
- Number of stories
- 1 story
- Facilities
- Air conditioning, outdoor awning, mechanical ventilation, passive ventilation system, and flue
- Located at
- 3rd floor
Energy
- Energy label
- Insulation
- Roof insulation, double glazing, energy efficient window and floor insulation
- Heating
- CH boiler and fireplace
- Hot water
- CH boiler
- CH boiler
- Nefit Trendline (gas-fired combination boiler from 2020, in ownership)
Cadastral data
- HAARLEM D 9716
- Cadastral map
- Ownership situation
- Full ownership
Exterior space
- Location
- Along waterway, alongside waterfront, in centre, in residential district and unobstructed view
Storage space
- Shed / storage
- Built-in
Parking
- Type of parking facilities
- Paid parking and resident's parking permits
VVE (Owners Association) checklist
- Registration with KvK
- Yes
- Annual meeting
- Yes
- Periodic contribution
- Yes (€ 156.00 per month)
- Reserve fund present
- Yes
- Maintenance plan
- Yes
- Building insurance
- Yes
© 2001-2026 funda