
This house on Funda: https://www.funda.nl/en/detail/koop/haarlem/appartement-spaarne-67-c/17252598/
NVM Open Huizen Dag
- Saturday, October 3 from 11:00 AM to 3:00 PM
Description
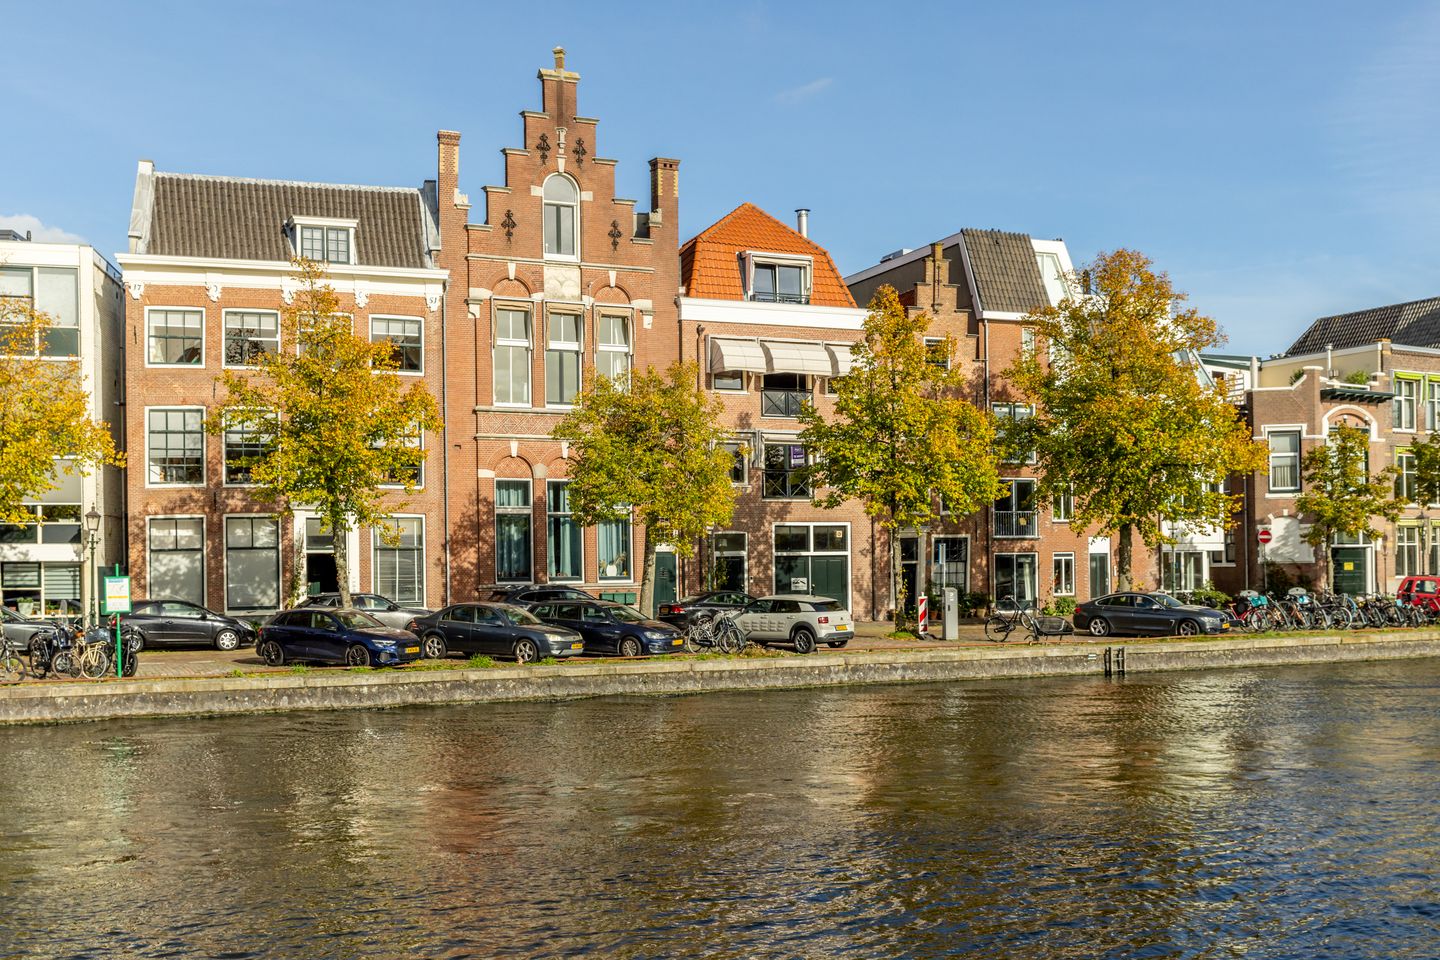
LIVING IN A TRULY UNIQUE LOCATION ON THE EDGE OF HAARLEM’S HISTORIC CITY CENTRE, WITH FANTASTIC VIEWS OVER THE SPAARNE, AN IMPRESSIVE ROOF TERRACE OF APPROX. 50 M² AND A PRIVATE PARKING SPACE!
Situated directly on the Spaarne, on the edge of Haarlem’s historic city centre, this charming and surprisingly spacious duplex apartment/penthouse offers approximately 105 m² of living space. The property is arranged over the second and third floors and features two bedrooms, a bright and generous living floor with an impressive ridge height of approximately 4.45 metres and, as an absolute highlight, an exceptionally large roof terrace of no less than approximately 50 m².
The top floor is undoubtedly the showpiece of the apartment. The exposed roof beams, high ceiling, oak flooring and wood-burning stove create a wonderfully warm and characterful atmosphere. On the Spaarne side, French doors open onto a French balcony. From the living room, there are fantastic views across the water, with passing boats and the historic architecture of Haarlem’s city centre providing an ever-changing backdrop. A view that simply never gets old!
And then there is the roof terrace: at approximately 50 m², this is a true rarity in such a central city location. There is plenty of space for a large dining table as well as a garden room with lounge area and patio heater. The roof can be opened and closed, allowing you to enjoy this wonderful outdoor space in different weather conditions. Throughout the day, you can enjoy the sunshine while benefiting from an exceptionally generous private outdoor area right in the heart of the city.
To complete the picture, the apartment comes with its own private parking space in the indoor parking garage as well as a separate, spacious private storage room on the ground floor.
LOCATION
Living on the Spaarne means living along one of Haarlem’s most beautiful waterways. From your front door, you can walk straight into the historic city centre, with the Grote Markt, shopping streets, museums, terraces, cafés and an excellent selection of restaurants all within easy reach.
At the same time, the Spaarne provides a wonderful sense of space and activity right outside your home. Sailing boats, motorboats and other vessels pass by, while the monumental façades on the opposite bank form a beautiful historic cityscape.
Haarlem railway station is also easily accessible on foot or by bicycle, providing fast connections to Amsterdam, Leiden and The Hague. The main roads towards Amsterdam, Schiphol Airport and The Hague are also within easy reach. And whenever you feel like escaping the city, the dunes and the beaches of Bloemendaal and Zandvoort are within cycling distance.
LAYOUT
Ground floor:
Communal entrance with access to the indoor parking garage. The apartment has its own private parking space here, as well as a separate and spacious private storage room. Stairs to the second floor.
Second floor:
Landing and entrance to the apartment. L-shaped hallway with guest toilet, separate utility/laundry room with washing machine connection and a spacious storage cupboard housing the extensive electrical installation.
There are two bedrooms on this floor. The generous principal bedroom has its own east-facing balcony. The second, smaller bedroom is ideal as a child’s bedroom, guest room or home office.
The spacious bathroom features comfortable underfloor heating, a walk-in shower, washbasin, toilet and designer radiator. A particularly luxurious feature is the private sauna, heated by a traditional sauna heater and additionally equipped with an infrared function — the perfect place to relax in your own home.
From the landing, the staircase leads to the spectacular living floor.
Third floor:
As soon as you reach the top floor, the exceptional amount of light and space is immediately apparent. The generous living room has an impressive ridge height of approximately 4.45 metres, with the attractive roof beams left exposed. Combined with the beautiful oak flooring and wood-burning stove, this gives the room a warm and distinctive character.
On the Spaarne side, French doors open onto a French balcony. From here, there are fantastic views across the Spaarne and Haarlem’s historic city centre — a lively and constantly changing view over the water.
The modern open-plan kitchen flows seamlessly into the living room and is fitted with a range of built-in appliances, including a dishwasher, two refrigerators (one with freezer compartment), an induction hob and Neff steam, grill and oven appliances.
The exceptionally spacious roof terrace of approximately 50 m² is accessed directly from the living floor. A truly unique outdoor space in the heart of Haarlem, with ample room for dining, lounging and enjoying the sunshine throughout the day.
FEATURES
• Approx. 105 m² of living space;
• Duplex apartment/penthouse arranged over the second and third floors;
• Originally built around 1900 and completely rebuilt in 2002;
• Energy label C;
• Two bedrooms;
• Exceptionally bright and spacious living floor;
• Impressive ridge height of approximately 4.45 metres;
• Attractive exposed roof beams;
• Oak flooring and characterful wood-burning stove;
• French doors and French balcony overlooking the Spaarne;
• Fantastic views over the Spaarne and Haarlem’s historic city centre;
• Exceptionally large roof terrace of approximately 50 m² with plenty of sunshine throughout the day;
• Attractive open-plan kitchen renovated in 2024;
• Bathroom renovated in 2018;
• Sauna heated by a traditional sauna heater and additionally equipped with infrared functionality;
• Private parking space in the indoor parking garage;
• Separate spacious private storage room;
• Exterior painting renewed in 2023;
• Nefit Trendline central heating boiler, 2017;
• Active Owners’ Association (VvE);
• Current service charges approximately €216 per month for the apartment, storage room and parking space;
• Unique location directly on the Spaarne, on the edge of Haarlem’s historic city centre;
• Transfer date by mutual agreement.
A remarkably complete penthouse in a location that rarely becomes available: living right in the heart of Haarlem’s historic city centre, with the Spaarne literally on your doorstep, an enormous roof terrace and the convenience of parking your car in your own private parking space.
Features
Transfer of ownership
- Listed since
- Acceptance
- Available in consultation
- Asking price
- € 825,000 kosten koper
- Asking price per m²
- € 7,857
- Status
- Available
- VVE (Owners Association) contribution
- € 216.00 per month
Construction
- Type apartment
- Penthouse (double upstairs apartment)
- Building type
- Resale property
- Year of construction
- 1850
- Specific
- Protected townscape or village view (permit needed for alterations), partly furnished with carpets and curtains and monumental building
- Type of roof
- Mansard roof covered with roof tiles
- Quality marks
- Energie Prestatie Advies
Surface areas and volume
- Areas
- Living area
- 105 m²
- Exterior space attached to the building
- 47 m²
- External storage space
- 18 m²
- Volume in cubic meters
- 378 m³
Layout
- Number of rooms
- 3 rooms (2 bedrooms)
- Number of bath rooms
- 1 bathroom and 1 separate toilet
- Bathroom facilities
- Walk-in shower, sink, and washstand
- Number of stories
- 2 stories
- Facilities
- French balcony, optical fibre, mechanical ventilation, passive ventilation system, and flue
- Located at
- 3rd floor
Energy
- Energy label
- Insulation
- Roof insulation, double glazing, mostly double glazed, insulated walls, floor insulation and completely insulated
- Heating
- CH boiler and wood heater
- Hot water
- CH boiler
- CH boiler
- Nefti Trendline (gas-fired combination boiler from 2017, in ownership)
Cadastral data
- HAARLEM D 10477
- Cadastral map
- Ownership situation
- Full ownership
- HAARLEM D 10477
- Cadastral map
- Ownership situation
- Full ownership
- HAARLEM D 10477
- Cadastral map
- Ownership situation
- Full ownership
Exterior space
- Location
- Alongside a quiet road, along waterway and alongside waterfront
- Garden
- Sun terrace
- Sun terrace
- 46 m² (6.50 metre deep and 7.00 metre wide)
- Garden location
- Located at the southeast
- Balcony/roof terrace
- Roof terrace present and balcony present
Garage
- Type of garage
- Built-in and parking place
- Capacity
- 1 car
- Facilities
- Electricity
Parking
- Type of parking facilities
- Paid parking, parking on private property, public parking and resident's parking permits
VVE (Owners Association) checklist
- Registration with KvK
- Yes
- Annual meeting
- Yes
- Periodic contribution
- Yes (€ 216.00 per month)
- Reserve fund present
- Yes
- Maintenance plan
- Yes
- Building insurance
- Yes
© 2001-2026 funda