
This house on Funda: https://www.funda.nl/en/detail/koop/haarlem/appartement-spijkerboorweg-349/17240918/
Description
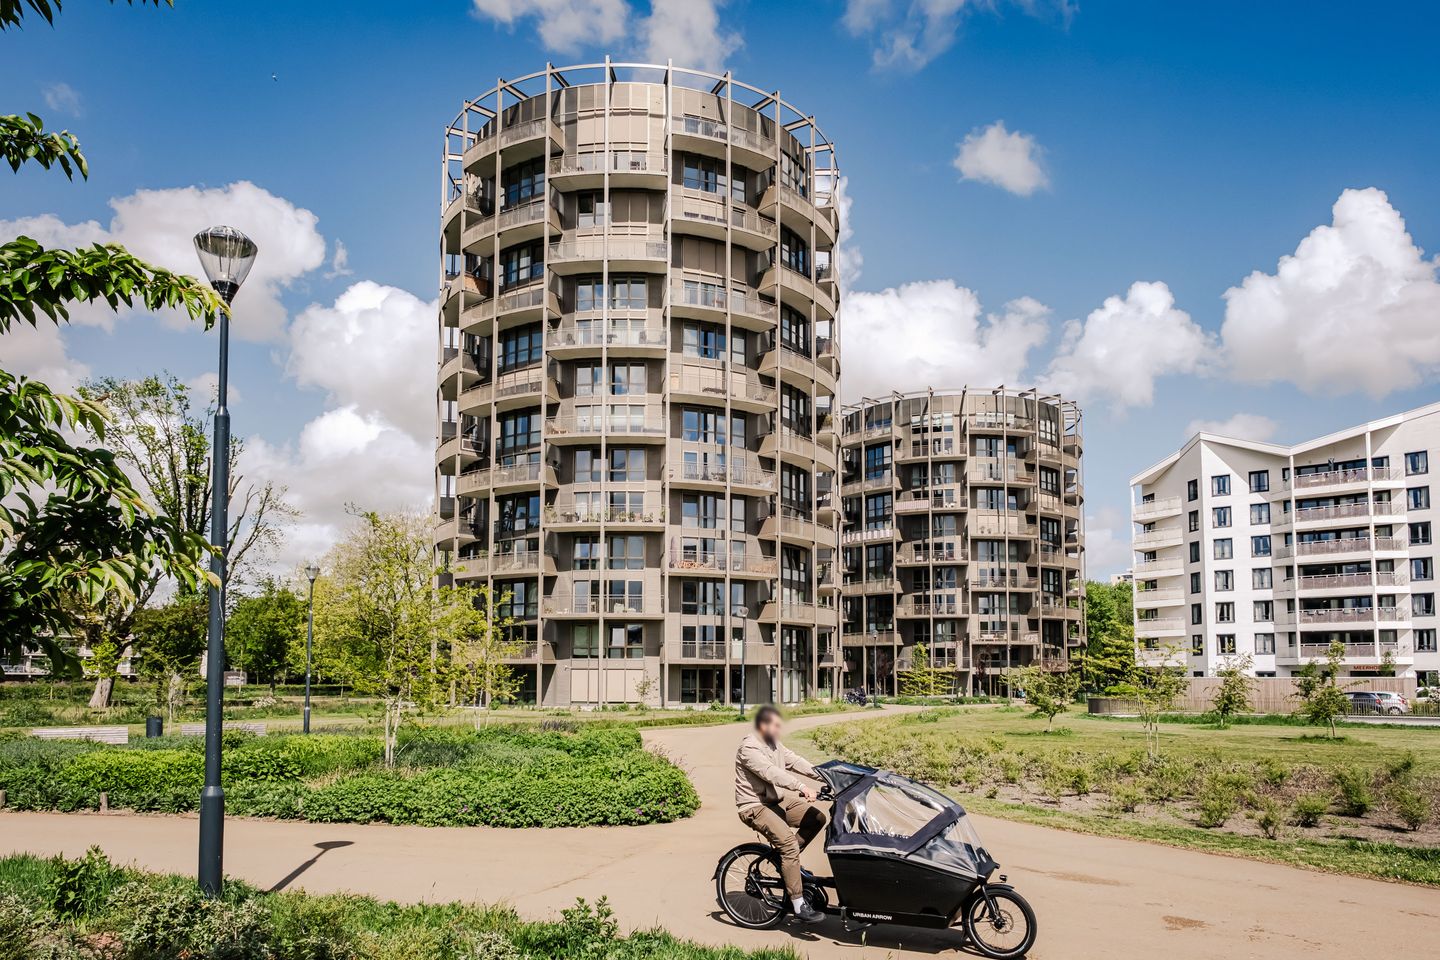
PRE-OWNED! Spacious, bright and luxuriously finished apartment in BossaNova, a modern development completed in 2023 in Haarlem Nieuw-Zuid. Energy label A+++. With 3 bedrooms, a spacious bathroom, two balconies, a utility room, additional storage in the basement and no fewer than two private parking spaces in the garage. Shops and everyday amenities are close by, Haarlem’s vibrant city centre is just a 10-minute bike ride away, and Amsterdam can be reached within 30 minutes by car or public transport.
What a wonderful place to live! This fantastic apartment is situated on the 8th floor of the Bossa building, part of the BossaNova development completed in 2023. As you would expect from such a recently built property, the apartment meets all modern standards and has been designed with the future in mind. From the 8th floor, there are beautiful unobstructed views over the surrounding greenery and park. The many windows provide an abundance of natural light and enhance the sense of space. The finishes are high-end and the layout has been carefully considered. The generous open-plan kitchen connects seamlessly with the living room, together creating a wonderful open living space. From the living room, doors open directly onto the balcony: a lovely place to sit outside and enjoy the wide, green views. There are three bedrooms, two of which have access to the second west-facing balcony. Plenty of space for a family, as well as a home office or guest room. There is also a utility room with laundry facilities, technical installations and additional storage space. The apartment also comes with a private storage room, two private parking spaces in the secure parking garage and access to a communal bicycle storage area. The entire apartment is equipped with underfloor heating and cooling, while the energy-efficient installations ensure year-round comfort. Completely gas-free and with an A+++ energy label.
The location is excellent! The BossaNova residential towers are surrounded by the newly landscaped Aziëpark, with plenty of greenery, trees, walking paths and water. Haarlem Nieuw-Zuid is undergoing major development and will only become more attractive in the coming years. Plans include the transformation of the shopping centre, improvements to the infrastructure and various current and future residential developments. Shops, restaurants, cafés and a cinema are all just around the corner and within walking distance. In addition to the ‘private’ Aziëpark, Engelandpark and the recreational area around the Molenplas are just a short bike ride away. Direct connections to Amsterdam, Schiphol Airport and Haarlem’s vibrant city centre ensure everything is within easy reach.
Good to know
* Built in 2023
* Living area 132 m²
* Energy label A+++
* Two private parking spaces in the underground parking garage
* Private storage room in the basement
* Unobstructed views over the surrounding green park
* Underfloor heating and cooling, with climate control adjustable per room
* Fully insulated and fitted with HR+++ glazing
* Homeowners’ association service charges for the apartment: €325.65
* Homeowners’ association service charges for the parking spaces: €70.12
* The underground corridor is currently being modernised
* Bus stop just a 1-minute walk away
* Grote Markt 14 minutes by bike
* Molenplas 6 minutes by bike
* Zandvoort aan Zee 20 minutes by car or 30 minutes by bike
* Completion by mutual agreement
Ground floor
Entrance to the building with intercom system, mailboxes and lobby with lifts.
-1
Communal bicycle storage with charging facilities for electric bicycles and space for a mobility scooter. Residents’ parking garage with access to the corridor leading to the storage rooms. This apartment has its own spacious private storage room with electricity.
8th floor
Entrance into the hallway with meter cupboard, storage/technical room and separate toilet with washbasin. From the hallway, there is access to the living room and open-plan kitchen. The kitchen is equipped with an oven, combination microwave oven, BORA induction hob with integrated extractor, fridge-freezer, sink and dishwasher. Adjacent is the utility room with connections for a washing machine and dryer, as well as a fitted cupboard wall with wine climate cabinet and additional refrigerator. The balcony is accessible from the kitchen.
The hallway leads to the three bedrooms. One bedroom has a private sauna, the second bedroom has access to the balcony, and the principal bedroom features a walk-in wardrobe and also opens onto the balcony. The bathroom is fitted with a shower, double washbasin unit, radiator, toilet and double storage cabinet.
Features
Transfer of ownership
- Listed since
- Acceptance
- Available in consultation
- Asking price
- € 850,000 kosten koper
- Asking price per m²
- € 6,439
- Status
- Available
- VVE (Owners Association) contribution
- € 395.77 per month
Construction
- Type apartment
- Apartment with shared street entrance (apartment)
- Building type
- Resale property
- Year of construction
- 2023
- Type of roof
- Flat roof covered with asphalt roofing
- Quality marks
- SWK Garantiecertificaat
- Accessibility
- Accessible for the elderly
Surface areas and volume
- Areas
- Living area
- 132 m²
- Exterior space attached to the building
- 28 m²
- External storage space
- 13 m²
- Volume in cubic meters
- 436 m³
Layout
- Number of rooms
- 4 rooms (3 bedrooms)
- Number of bath rooms
- 1 bathroom and 1 separate toilet
- Bathroom facilities
- Double sink, walk-in shower, toilet, underfloor heating, and washstand
- Number of stories
- 1 story
- Facilities
- Balanced ventilation system, outdoor awning, optical fibre, elevator, mechanical ventilation, sliding door, and solar panels
- Located at
- 8th floor
Energy
- Energy label
- Insulation
- Roof insulation, floor insulation and completely insulated
- Heating
- Geothermal heating, complete floor heating, heat recovery unit and heat pump
- Hot water
- Geothermal heating, central facility, electrical boiler (rental) and solar collectors
Cadastral data
- HAARLEM X 1926
- Cadastral map
- Ownership situation
- Full ownership
- HAARLEM X 1926
- Cadastral map
- Ownership situation
- Full ownership
- HAARLEM X 1926
- Cadastral map
- Ownership situation
- Full ownership
- HAARLEM X 1926
- Cadastral map
- Ownership situation
- Full ownership
Exterior space
- Location
- Alongside park, alongside a quiet road, in wooded surroundings, in residential district and unobstructed view
- Balcony/roof terrace
- Balcony present
Storage space
- Shed / storage
- Built-in
- Facilities
- Electricity
Garage
- Type of garage
- Built-in, underground parking and parking place
- Capacity
- 2 cars
- Facilities
- Electrical door and electricity
Parking
- Type of parking facilities
- Parking on gated property and parking garage
VVE (Owners Association) checklist
- Registration with KvK
- Yes
- Annual meeting
- Yes
- Periodic contribution
- Yes (€ 395.77 per month)
- Reserve fund present
- Yes
- Maintenance plan
- Yes
- Building insurance
- Yes
© 2001-2026 funda