
This house on Funda: https://www.funda.nl/en/detail/koop/haarlem/appartement-surinamepad-152/17280313/
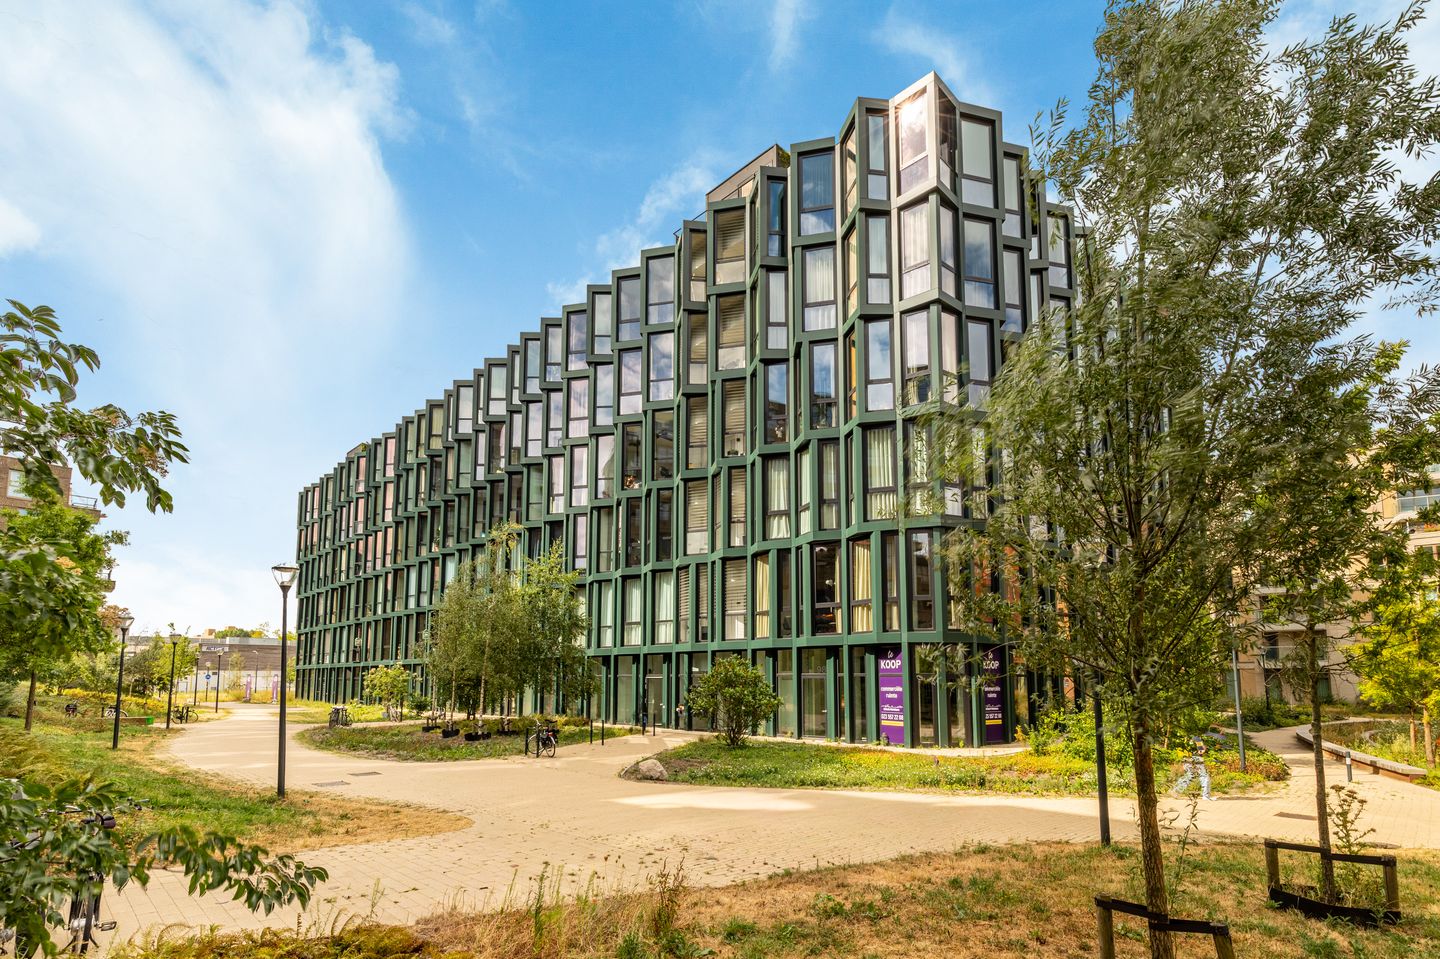
Eye-catcherPre-owned! Modern, industrieel 3-kamer loft appartement. Instapklaar!
Description
PRE-OWNED! Modern, industrial three-room loft apartment in the distinctive building of the former Fluor office. This property is part of the new Elements development project from 2023. It features a generous living room, modern kitchen, two spacious bedrooms, a luxurious bathroom, and plenty of storage space! Fully move-in ready and available immediately. How nice is that! The apartment is located in a new, vibrant neighborhood where the Municipality of Haarlem is heavily investing in renewal. The shopping center is being completely revamped, creating a dynamic hub with various shops, cozy eateries, a food hall, a cinema, sports facilities and cultural amenities.
What a delightfully spacious layout! You enter through a generous hall complete with a small toilet and storage room. From the hall, you step into the bright living room, where large floor-to-ceiling windows create a sea of light. The modern open kitchen is fully equipped with high-end built-in appliances and features a cozy island counter. In the living room, a designated work area has been arranged—ideal for those working from home. In addition, there are two spacious bedrooms, a continuous built-in wardrobe, and a luxurious bathroom complete with a whirlpool, walk-in shower, and double sink. The large windows and high ceilings together create an aura of extra space and light, while the entire complex is designed with sustainability in mind. The apartment is fitted with an air heating/cooling system and a heat recovery ventilation (WTW) system. With an A++ energy label, the home also supports an eco-friendly and energy-efficient lifestyle. This property combines luxury, comfort, and an ideal location while offering high-quality living space for now and into the future!
The Elements project was designed by the architectural firm Elephant and focuses on today’s modern living styles. Emphasis is placed on combining the comforts of working from home with social interaction with immediate neighbors and the surrounding community. That’s what makes living in Elements so unique. Residents benefit from spacious interiors, high ceilings, large windows, and an impressively big rooftop garden (one of the largest in the Netherlands). This is a place where one can both work and relax while enjoying a panoramic view of Haarlem. Moreover, the building is surrounded by a park-like setting, ideal for relaxing and socializing with neighbors.
The location is perfect, just a short distance from the vibrant centre of Haarlem, the Kennemerduinen nature reserve, and the beach. Public transport is available within a 2-minute walk, providing good connections to Haarlem city centre, Schiphol, and Amsterdam. Major roads are also nearby. Additionally, this district is experiencing a transformation, with new residential complexes and a completely renewed shopping centre in Schalkwijk.
Good to know
* Construction Year: 2023
* Energy Label: A++
* Fully insulated
* The entire apartment features beautiful PVC flooring and aluminum doors
* High ceilings of approximately 3.5 m
* nique rooftop garden – a green oasis exclusively for residents
* There is a very active Homeowners Association (VvE) organizing many fun activities for residents
* Service charges: €229.90 per month
* 22 heat pumps (owned by the VvE) provide communal energy, with an advance payment of €90 per month
* The building houses a luxury gym (Sluisgym)
* A parking space is available free of charge for just over 2 years, after which it is available for rent or can be used as part of a shared car scheme
* Perfect location – Haarlem, Amsterdam & Schiphol are all within reach
* Bus line 300 is just a 2-minute walk away, offering a direct connection to central Schiphol (approximately 25 minutes)
* The Watermeterfabriek; a charming, monumental brasserie only a 5-minute bike ride away
* Schalkwijk Shopping Centre: 3 minutes’ walk
* Haarlem Market Square: 14 minutes by bike
* Molenplas: 7 minutes by bike
* For dimensions and layout, please refer to the color floor plan
* Handover: in consultation
Ground Floor
Entrance, spacious hall, doorbell panel, mailboxes, staircase, elevator installations and communal bicycle storage.
Second Floor
Entrance with a spacious hall featuring a video phone. A small toilet with a sink. Storage room with connections for a washing machine and dryer. Luxurious bathroom with a walk-in shower, whirlpool, double sink, and towel radiator. Open kitchen equipped with a Quooker tap, an extra-high combi oven with a steam function, refrigerator, freezer, dishwasher, and an induction cooktop with an integrated extractor. Generous living room with plenty of floor-to-ceiling windows equipped with tilt/sash mechanisms and space for a work area. Two spacious bedrooms. Ample storage space and fixed built-in wardrobes.
Features
Transfer of ownership
- Listed since
- Acceptance
- Available in consultation
- Asking price
- € 675,000 kosten koper
- Asking price per m²
- € 5,153
- Status
- Available
- VVE (Owners Association) contribution
- € 230.00 per month
Construction
- Type apartment
- Galleried apartment (apartment)
- Building type
- Resale property
- Year of construction
- 2023
- Type of roof
- Flat roof covered with asphalt roofing
Surface areas and volume
- Areas
- Living area
- 131 m²
- Volume in cubic meters
- 520 m³
Layout
- Number of rooms
- 3 rooms (2 bedrooms)
- Number of bath rooms
- 1 bathroom and 1 separate toilet
- Bathroom facilities
- Shower, double sink, and bath
- Number of stories
- 1 story
- Facilities
- Air conditioning, elevator, and mechanical ventilation
- Located at
- 3rd floor
Energy
- Energy label
- Insulation
- Completely insulated
- Heating
- Heat recovery unit
- Hot water
- Electrical boiler
Cadastral data
- HAARLEM Q 2965
- Cadastral map
- Ownership situation
- Full ownership
Exterior space
- Location
- Alongside a quiet road and in residential district
Garage
- Type of garage
- Parking place
Parking
- Type of parking facilities
- Parking garage
VVE (Owners Association) checklist
- Registration with KvK
- Yes
- Annual meeting
- Yes
- Periodic contribution
- Yes (€ 230.00 per month)
- Reserve fund present
- Yes
- Maintenance plan
- Yes
- Building insurance
- Yes
© 2001-2026 funda