
This house on Funda: https://www.funda.nl/en/detail/koop/haarlem/appartement-surinamepad-212/44440810/
Description
PRE-OWNED! Spacious loft apartment measuring a whopping 129 m² with an industrial vibe. Modern with high-quality finishes. Lovely, bright living room with a sleek open kitchen. Two bedrooms, one with a walk-in closet (third bedroom possible), and a spacious bathroom. Centrally located just around the corner from a shopping center, within biking distance of the city center, and near public transportation.
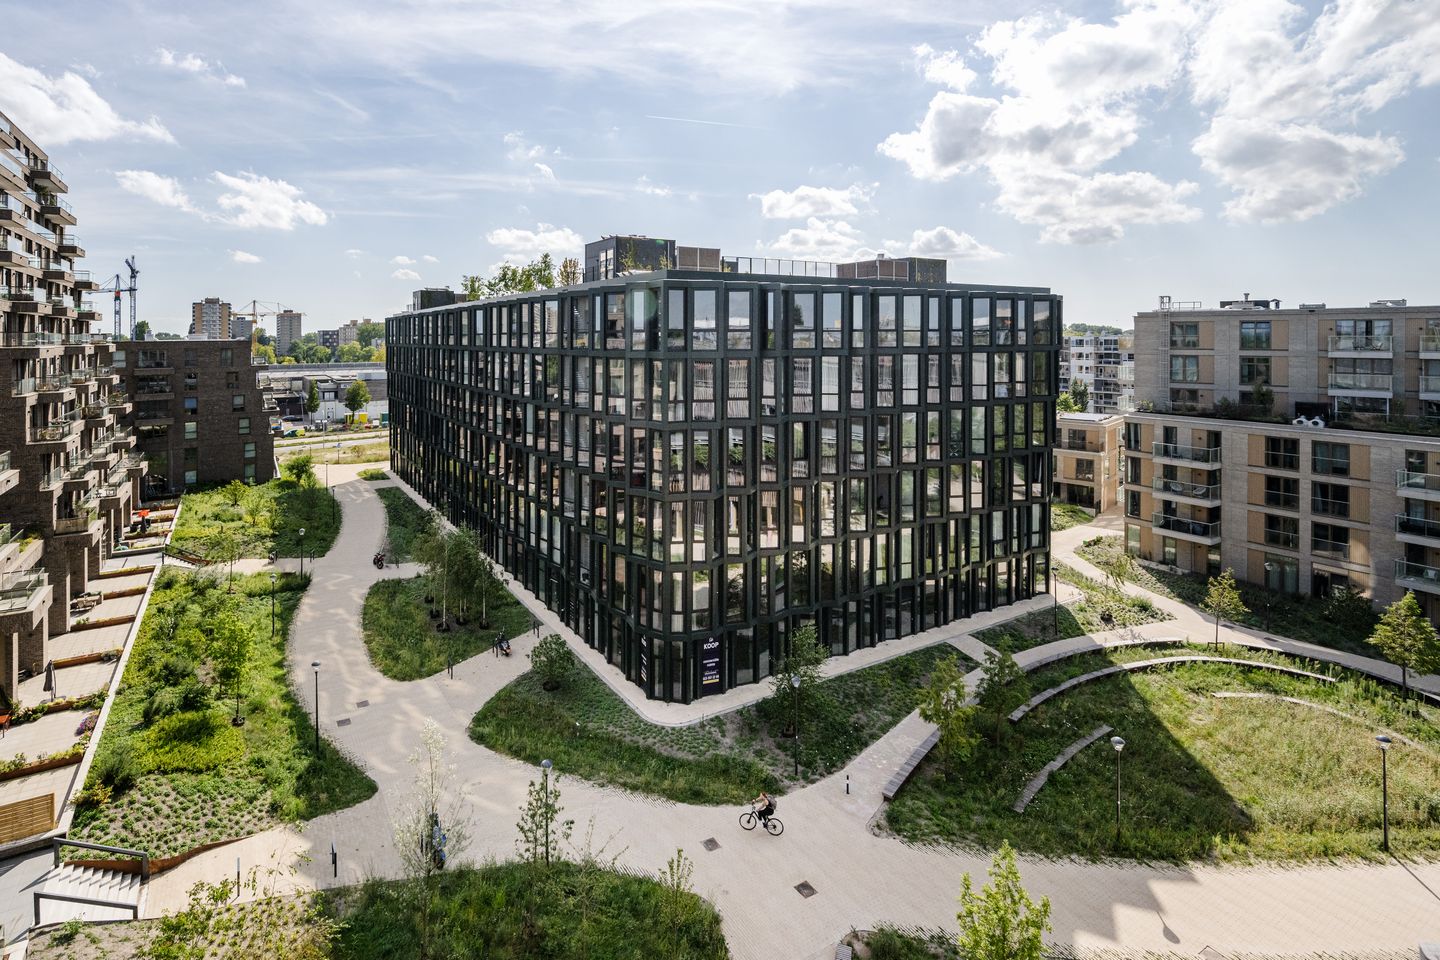
This cool apartment is located on the top floor of the former Fluor building and is part of the Element new-construction project set to be completed in 2023. The building has a robust, industrial design, which you’ll notice immediately upon entering the large communal lobby. The apartment also exudes that same atmosphere thanks to its 3.5-meter-high ceilings and the materials used. In the spacious entry hall, the beautiful, hingeless doors immediately catch your eye. The generous living room, with the building’s signature windows, is wonderfully bright and serene. The open L-shaped kitchen has a sleek design and features ample storage space and built-in appliances. The master bedroom is also spacious and opens onto the large walk-in closet, which can easily be converted into an extra bedroom. Opposite this bedroom is the other bedroom. The bathroom is also spacious and features a beautiful vanity unit as well as a large walk-in shower with a hand shower and rain shower. The indoor storage room accommodates laundry equipment in addition to the utility room housing the water heater. There is also access via a separate staircase to the storage space above the bathroom.
A beautiful, spacious rooftop garden has been created on the roof where residents can enjoy the sun. It features picnic tables, plenty of greenery, and a dedicated residents’ committee that maintains the garden. This rooftop garden is the largest in the Netherlands and was designed by the renowned design firm ZUS. Residents come here to work or relax and enjoy the sweeping views of Haarlem.
The location is ideal! It’s centrally located near shops and major roads leading to Alkmaar, Amsterdam, Schiphol, and The Hague. It’s within biking distance of Haarlem’s charming city center, the beach and dunes, and the Spaarnwoude and Vijfhuizen recreational areas. Just around the corner is the Schalkwijk indoor shopping center, which has undergone significant renovations in recent years, and where work will continue in the coming period to transform it from a pleasant downtown area into a vibrant city center. Parking won’t be a problem for the next two years, with a free parking spot available in the adjacent Smart Dock parking garage. After that, a paid resident parking pass will be available. There are also four car-sharing vehicles there that you can use.
Good to Know
* Built in 2023
* Energy efficiency rating: A++
* Fully insulated
* Beautiful hingeless interior doors
* Comprehensive electrical panel
* LED lighting controllable via the app
* Light-colored PVC tile flooring throughout the house, except for the master bedroom and adjacent walk-in closet
* Videophone system
* Service fees: €231 per month
* 22 heat pumps (owned by the homeowners’ association) provide energy for shared use; advance payment of €90 per month
* Parking space in Smart Dock available free of charge for the next 2 years; available for rent thereafter
* For dimensions and layout: see color floor plan
* Delivery in consultation
Ground Floor
Entrance, spacious foyer, intercom panel, mailboxes, stairwell, elevators, and communal bicycle storage.
Fifth Floor
Apartment entrance. Spacious foyer with videophone, coat closet, and modern restroom featuring LED lighting and a sink. Circuit breaker panel with 12 circuits, an additional 3-phase circuit, and ground-fault circuit interrupters. Spacious utility room with laundry appliances and access to storage space above the bathroom. Separate utility room with heat recovery system and water heater. Bedroom on the right side of the hallway. Master bedroom on the left side with adjoining walk-in closet (could serve as a third bedroom). Spacious living room with large windows that let in plenty of natural light. Modern open kitchen with plenty of drawers and cabinet space, equipped with a Bora cooktop, oven, Qooker, dishwasher, and refrigerator.
Features
Transfer of ownership
- Listed since
- Acceptance
- Available in consultation
- Asking price
- € 700,000 kosten koper
- Asking price per m²
- € 5,426
- Status
- Available
- VVE (Owners Association) contribution
- € 231.00 per month
Construction
- Type apartment
- Apartment with shared street entrance (apartment)
- Building type
- Resale property
- Year of construction
- 2023
- Type of roof
- Flat roof
Surface areas and volume
- Areas
- Living area
- 129 m²
- Volume in cubic meters
- 522 m³
Layout
- Number of rooms
- 3 rooms (2 bedrooms)
- Number of bath rooms
- 1 bathroom and 1 separate toilet
- Bathroom facilities
- Walk-in shower, sink, and washstand
- Number of stories
- 1 story
- Facilities
- Air conditioning, elevator, and mechanical ventilation
- Located at
- 5th floor
Energy
- Energy label
- Insulation
- Completely insulated
- Heating
- Heat pump
- Hot water
- Electrical boiler
Cadastral data
- HAARLEM Q 2965
- Cadastral map
- Ownership situation
- Full ownership
Exterior space
- Location
- Alongside a quiet road, in residential district and unobstructed view
Garage
- Type of garage
- Underground parking and parking place
Parking
- Type of parking facilities
- Parking garage
VVE (Owners Association) checklist
- Registration with KvK
- Yes
- Annual meeting
- Yes
- Periodic contribution
- Yes (€ 231.00 per month)
- Reserve fund present
- Yes
- Maintenance plan
- Yes
- Building insurance
- Yes
© 2001-2026 funda