
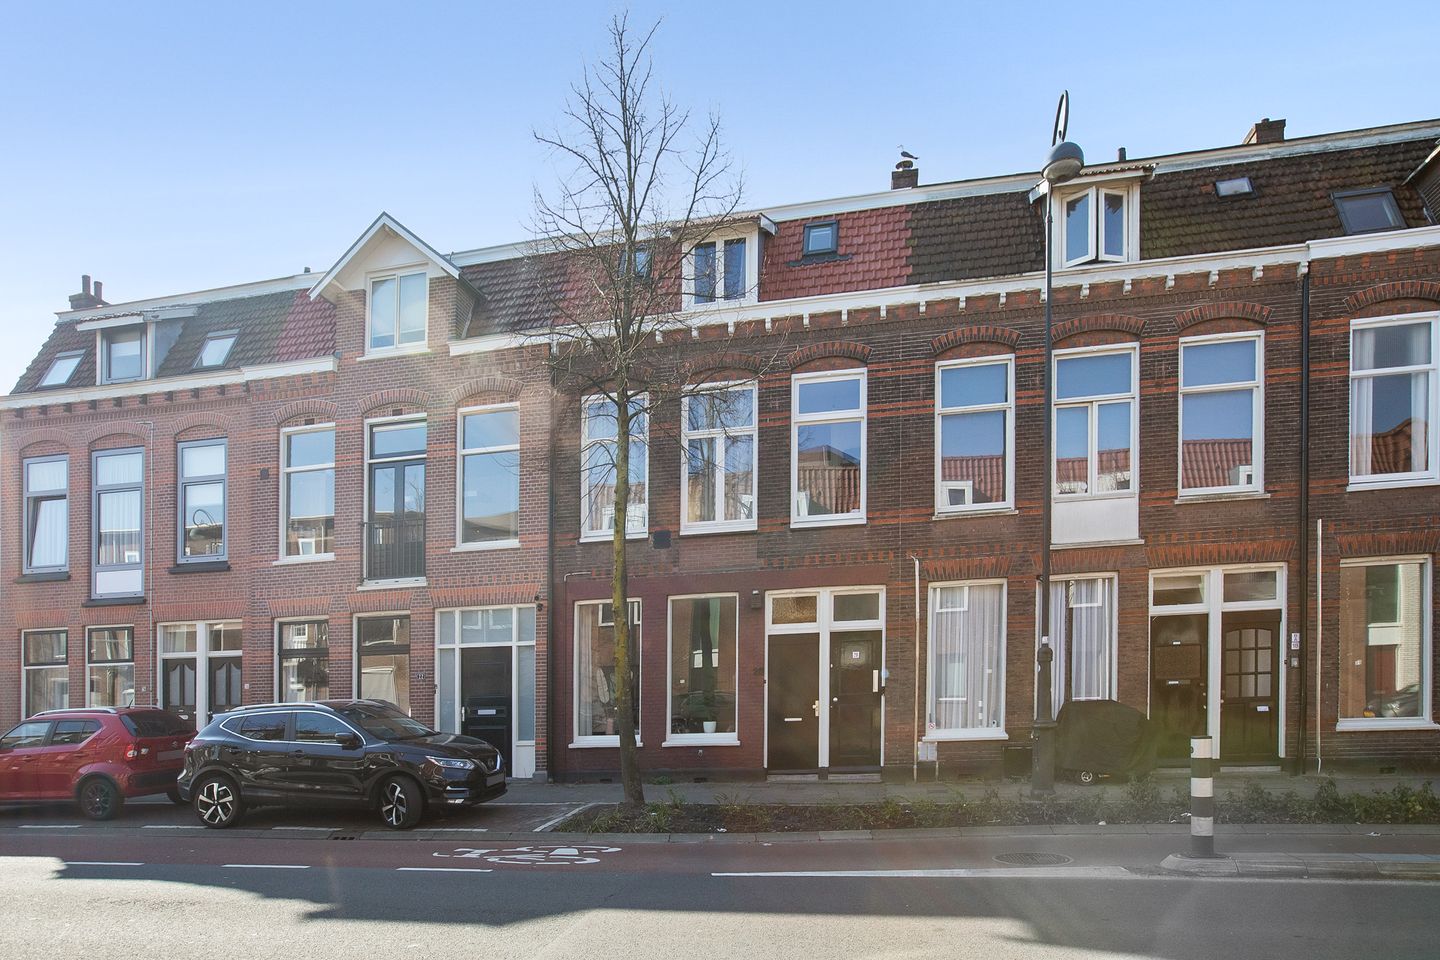
Description
Cozy 3-room ground-floor apartment with a sunny south-facing backyard in the popular Amsterdamsebuurt.
The location of this apartment is ideal in relation to the historic center of Haarlem, with countless restaurants and various charming shopping streets. The Amsterdamsebuurt is child-friendly and also offers various amenities, such as schools, childcare, playgrounds, and sports facilities. There is a wide range of shops on Amsterdamsestraat. Public transport is within walking distance, and by car, you can quickly and easily reach the A9 or A5 towards Amsterdam, Schiphol, The Hague, and Amstelveen.
Features:
- Cozy 3-room ground-floor apartment
- High ceilings and large windows
- Two bedrooms
- Requires modernization
- Sunny south-facing garden with detached storage shed
- Ideal location in relation to the center of Haarlem
- Good accessibility from the highway
- Free parking
- Non-occupancy, age, and asbestos clauses apply
- Quick handover possible
- Foundation risk low A,B,C
LAYOUT
Ground floor: Entrance, long hallway with meter cupboard and access to the living room at the front of the apartment, the bedroom at the rear, the kitchen, and the bathroom with shower and toilet.
The cozy living room features a charming fireplace.
The straight-line kitchen is equipped with upper and lower cabinets, a small breakfast bar, a 4-burner gas stove, and an oven. The kitchen also contains a cupboard housing the central heating boiler.
A second bedroom has been created in the extension behind the kitchen.
Garden: The approximately 13-meter-deep south-facing backyard, featuring a detached storage shed, is accessible via French doors in the bedroom and a door from the kitchen.
Features
Transfer of ownership
- Last asking price
- € 400,000 kosten koper
- Asking price per m²
- € 5,882
- Status
- Sold
Construction
- Type apartment
- Ground-floor apartment (apartment)
- Building type
- Resale property
- Year of construction
- 1906
- Specific
- Renovation project
Surface areas and volume
- Areas
- Living area
- 68 m²
- External storage space
- 14 m²
- Volume in cubic meters
- 269 m³
Layout
- Number of rooms
- 3 rooms (2 bedrooms)
- Number of bath rooms
- 1 bathroom
- Bathroom facilities
- Shower and toilet
- Number of stories
- 1 story
- Facilities
- TV via cable
- Located at
- Ground floor
Energy
- Energy label
- Insulation
- Partly double glazed
- Heating
- CH boiler
- Hot water
- CH boiler
- CH boiler
- Gas-fired combination boiler, in ownership
Cadastral data
- HAARLEM P 3205
- Cadastral map
- Ownership situation
- Full ownership
Exterior space
- Location
- In residential district
- Garden
- Back garden
- Back garden
- 78 m² (13.00 metre deep and 6.00 metre wide)
- Garden location
- Located at the south
Storage space
- Shed / storage
- Detached brick storage
- Insulation
- No insulation
Parking
- Type of parking facilities
- Public parking
VVE (Owners Association) checklist
- Registration with KvK
- Yes
- Annual meeting
- No
- Periodic contribution
- No
- Reserve fund present
- No
- Maintenance plan
- No
- Building insurance
- Yes
© 2001-2026 funda